FeelDesign LogoFeelDesign

辦公空間佈局平面圖

Modern Retail Space
Modern Retail Space

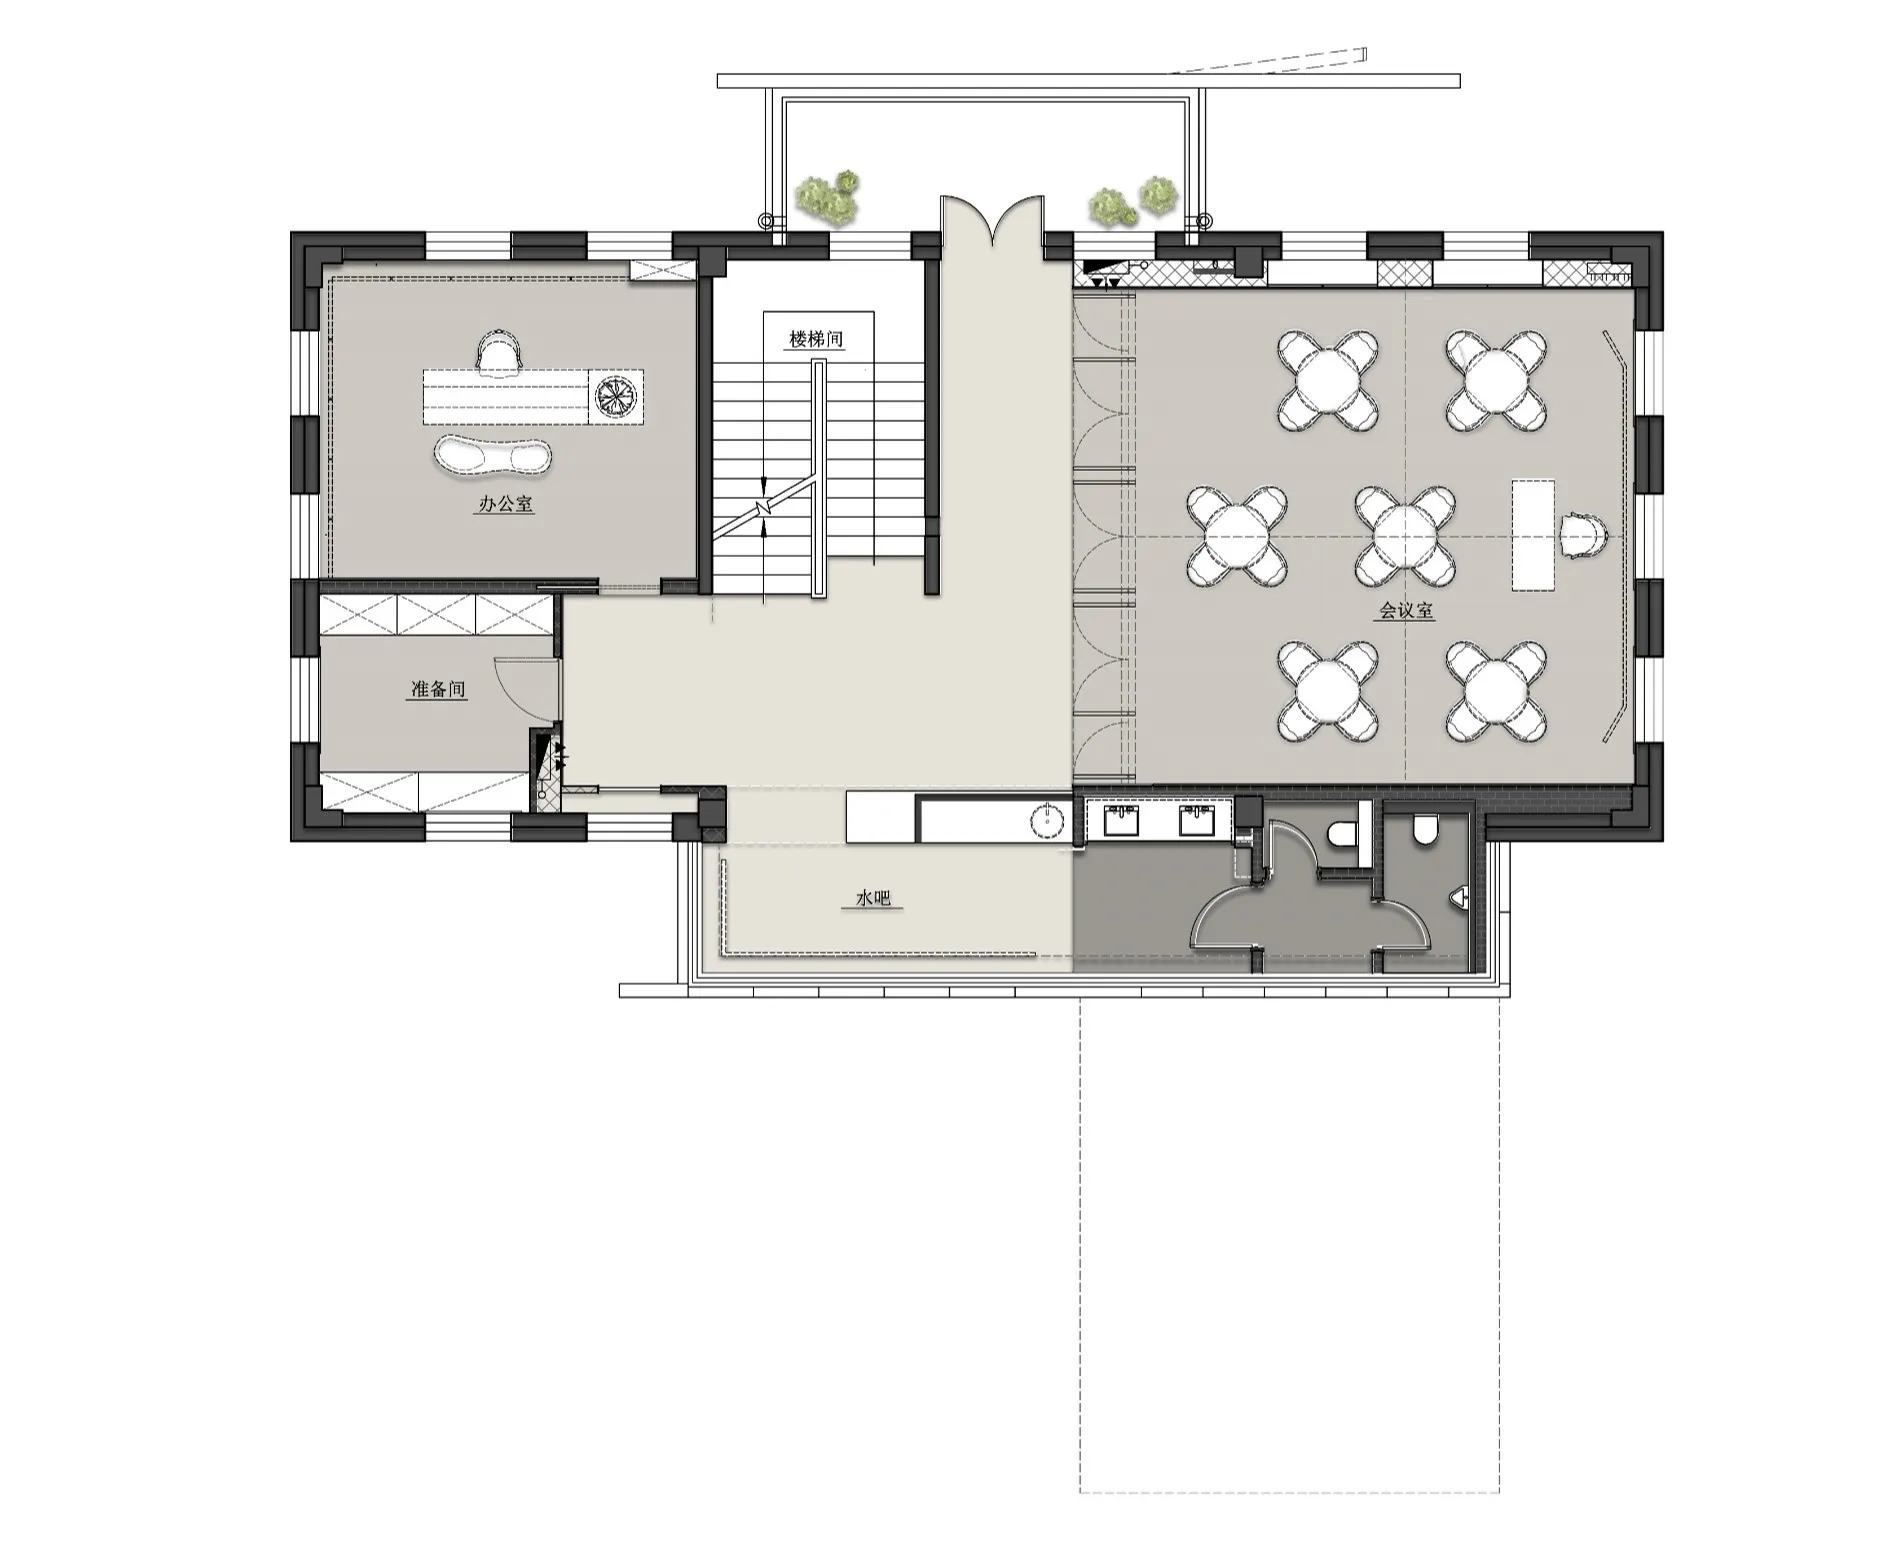
辦公空間平面圖,展示辦公室、準備室、樓梯、會議室及小廚房。

辦公空間佈局平面圖

architecture・mixed・office space

minimalist office layout showcasing shared workspaces and collaboration areas for a productive work environment

標籤

office designmodern architecturecollaborative workspaceopen space planningindustrial materials

辦公空間佈局平面圖

architecture・mixed・office space

minimalist office layout showcasing shared workspaces and collaboration areas for a productive work environment

標籤

office designmodern architecturecollaborative workspaceopen space planningindustrial materials

關於此設計

此平面圖呈現現代辦公空間的整體配置,包含辦公室、準備室、會議室與小廚房,並以樓梯串聯各區。設計強調開放式規劃與工業風格,適合團隊協作與日常運作。

風格
architecture
材質
mixed
主題
office space

更多設計靈感

  • Sloped roof interior with cafe and machine room sections labeled, depicting a modern design.現代 Totteri 沙丘景觀斜頂室內設計
  • A detailed 2D architectural drawing of a restaurant's layout.餐廳平面圖
  • Circular wooden window with light strips木窗光影
  • Close-up of a brick wall with concrete foundation, showing the texture and structure of the materials.磚牆與混凝土細節
  • Sequence of architectural illustrations showing the transformation of an entrance design for a building.建築入口設計改造
  • Sectional view of a coffee shop interior, showcasing the layout and various functional areas.咖啡店平面圖
  • A line drawing of a concrete floor plan for a coffee shop.咖啡店混凝土平面圖
  • Floor plan showing a coffee shop's ground space design transformation咖啡店平面設計改造 | Ot

辦公空間佈局平面圖

Modern Retail Space

Modern Retail Space

辦公空間平面圖,展示辦公室、準備室、樓梯、會議室及小廚房。

辦公空間佈局平面圖

architecture・mixed・office space

minimalist office layout showcasing shared workspaces and collaboration areas for a productive work environment

標籤

office designmodern architecturecollaborative workspaceopen space planningindustrial materials

辦公空間佈局平面圖

architecture・mixed・office space

minimalist office layout showcasing shared workspaces and collaboration areas for a productive work environment

標籤

office designmodern architecturecollaborative workspaceopen space planningindustrial materials

關於此設計

此平面圖呈現現代辦公空間的整體配置,包含辦公室、準備室、會議室與小廚房,並以樓梯串聯各區。設計強調開放式規劃與工業風格,適合團隊協作與日常運作。

風格
architecture
材質
mixed
主題
office space

更多設計靈感

  • Sloped roof interior with cafe and machine room sections labeled, depicting a modern design.現代 Totteri 沙丘景觀斜頂室內設計
  • A detailed 2D architectural drawing of a restaurant's layout.餐廳平面圖
  • Circular wooden window with light strips木窗光影
  • Close-up of a brick wall with concrete foundation, showing the texture and structure of the materials.磚牆與混凝土細節
  • Sequence of architectural illustrations showing the transformation of an entrance design for a building.建築入口設計改造
  • Sectional view of a coffee shop interior, showcasing the layout and various functional areas.咖啡店平面圖
  • A line drawing of a concrete floor plan for a coffee shop.咖啡店混凝土平面圖
  • Floor plan showing a coffee shop's ground space design transformation咖啡店平面設計改造 | Ot