FeelDesign LogoFeelDesign

辦公空間配置平面圖

Stunning Floor Plan Space
Stunning Floor Plan Space

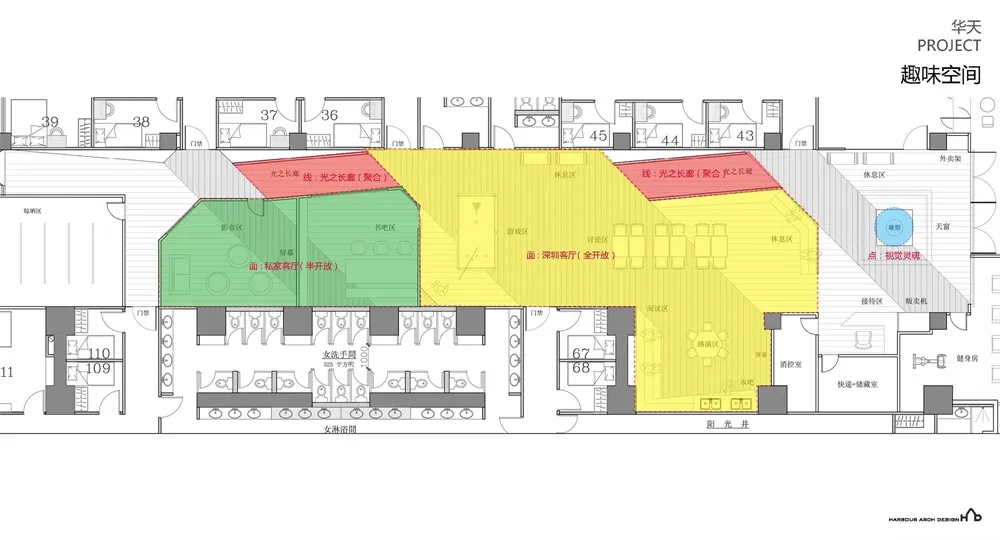
一份詳細的辦公空間建築平面圖,展示各功能區域與配置細節。

辦公空間配置平面圖

architecture・mixed media・office space

Adjective efficient space showcasing functional zones for office environment

標籤

建築辦公室設計商業空間室內配置工作空間

辦公空間配置平面圖

architecture・mixed media・office space

Adjective efficient space showcasing functional zones for office environment

標籤

建築辦公室設計商業空間室內配置工作空間

關於此設計

這張詳細的辦公空間平面圖清楚標示各功能區域與動線配置。圖面以精確線條呈現工作區、會議區及公共空間的相對位置,營造專業且高效的商業氛圍。

風格
architecture
材質
mixed media
主題
office space

更多設計靈感

  • A schematic site plan with labeled buildings and streets.基地配置圖
  • Modern interior design featuring concrete walls and floors, with green plant-life in foreground.現代室內混凝土
  • A modern interior featuring wooden paneling with the Chinese characters 花 檀 displayed.現代室內木質牆板
  • Modern building facade featuring white cladding and glass windows.現代建築外觀
  • An architectural blueprint of an open-plan office space layout.開放式辦公空間布局
  • Modern residential building constructed with concrete materials, featuring a minimalist design.現代住宅混凝土
  • A modern architectural floor plan with lines and geometric shapes.現代平面圖
  • Modern lockers made of wood in a row on a tiled floor.現代木製置物櫃

辦公空間配置平面圖

Stunning Floor Plan Space

Stunning Floor Plan Space

一份詳細的辦公空間建築平面圖,展示各功能區域與配置細節。

辦公空間配置平面圖

architecture・mixed media・office space

Adjective efficient space showcasing functional zones for office environment

標籤

建築辦公室設計商業空間室內配置工作空間

辦公空間配置平面圖

architecture・mixed media・office space

Adjective efficient space showcasing functional zones for office environment

標籤

建築辦公室設計商業空間室內配置工作空間

關於此設計

這張詳細的辦公空間平面圖清楚標示各功能區域與動線配置。圖面以精確線條呈現工作區、會議區及公共空間的相對位置,營造專業且高效的商業氛圍。

風格
architecture
材質
mixed media
主題
office space

更多設計靈感

  • A schematic site plan with labeled buildings and streets.基地配置圖
  • Modern interior design featuring concrete walls and floors, with green plant-life in foreground.現代室內混凝土
  • A modern interior featuring wooden paneling with the Chinese characters 花 檀 displayed.現代室內木質牆板
  • Modern building facade featuring white cladding and glass windows.現代建築外觀
  • An architectural blueprint of an open-plan office space layout.開放式辦公空間布局
  • Modern residential building constructed with concrete materials, featuring a minimalist design.現代住宅混凝土
  • A modern architectural floor plan with lines and geometric shapes.現代平面圖
  • Modern lockers made of wood in a row on a tiled floor.現代木製置物櫃