FeelDesign LogoFeelDesign

辦公空間規劃 - 鋼材、玻璃、混凝土

Chic Retail Design
Chic Retail Design

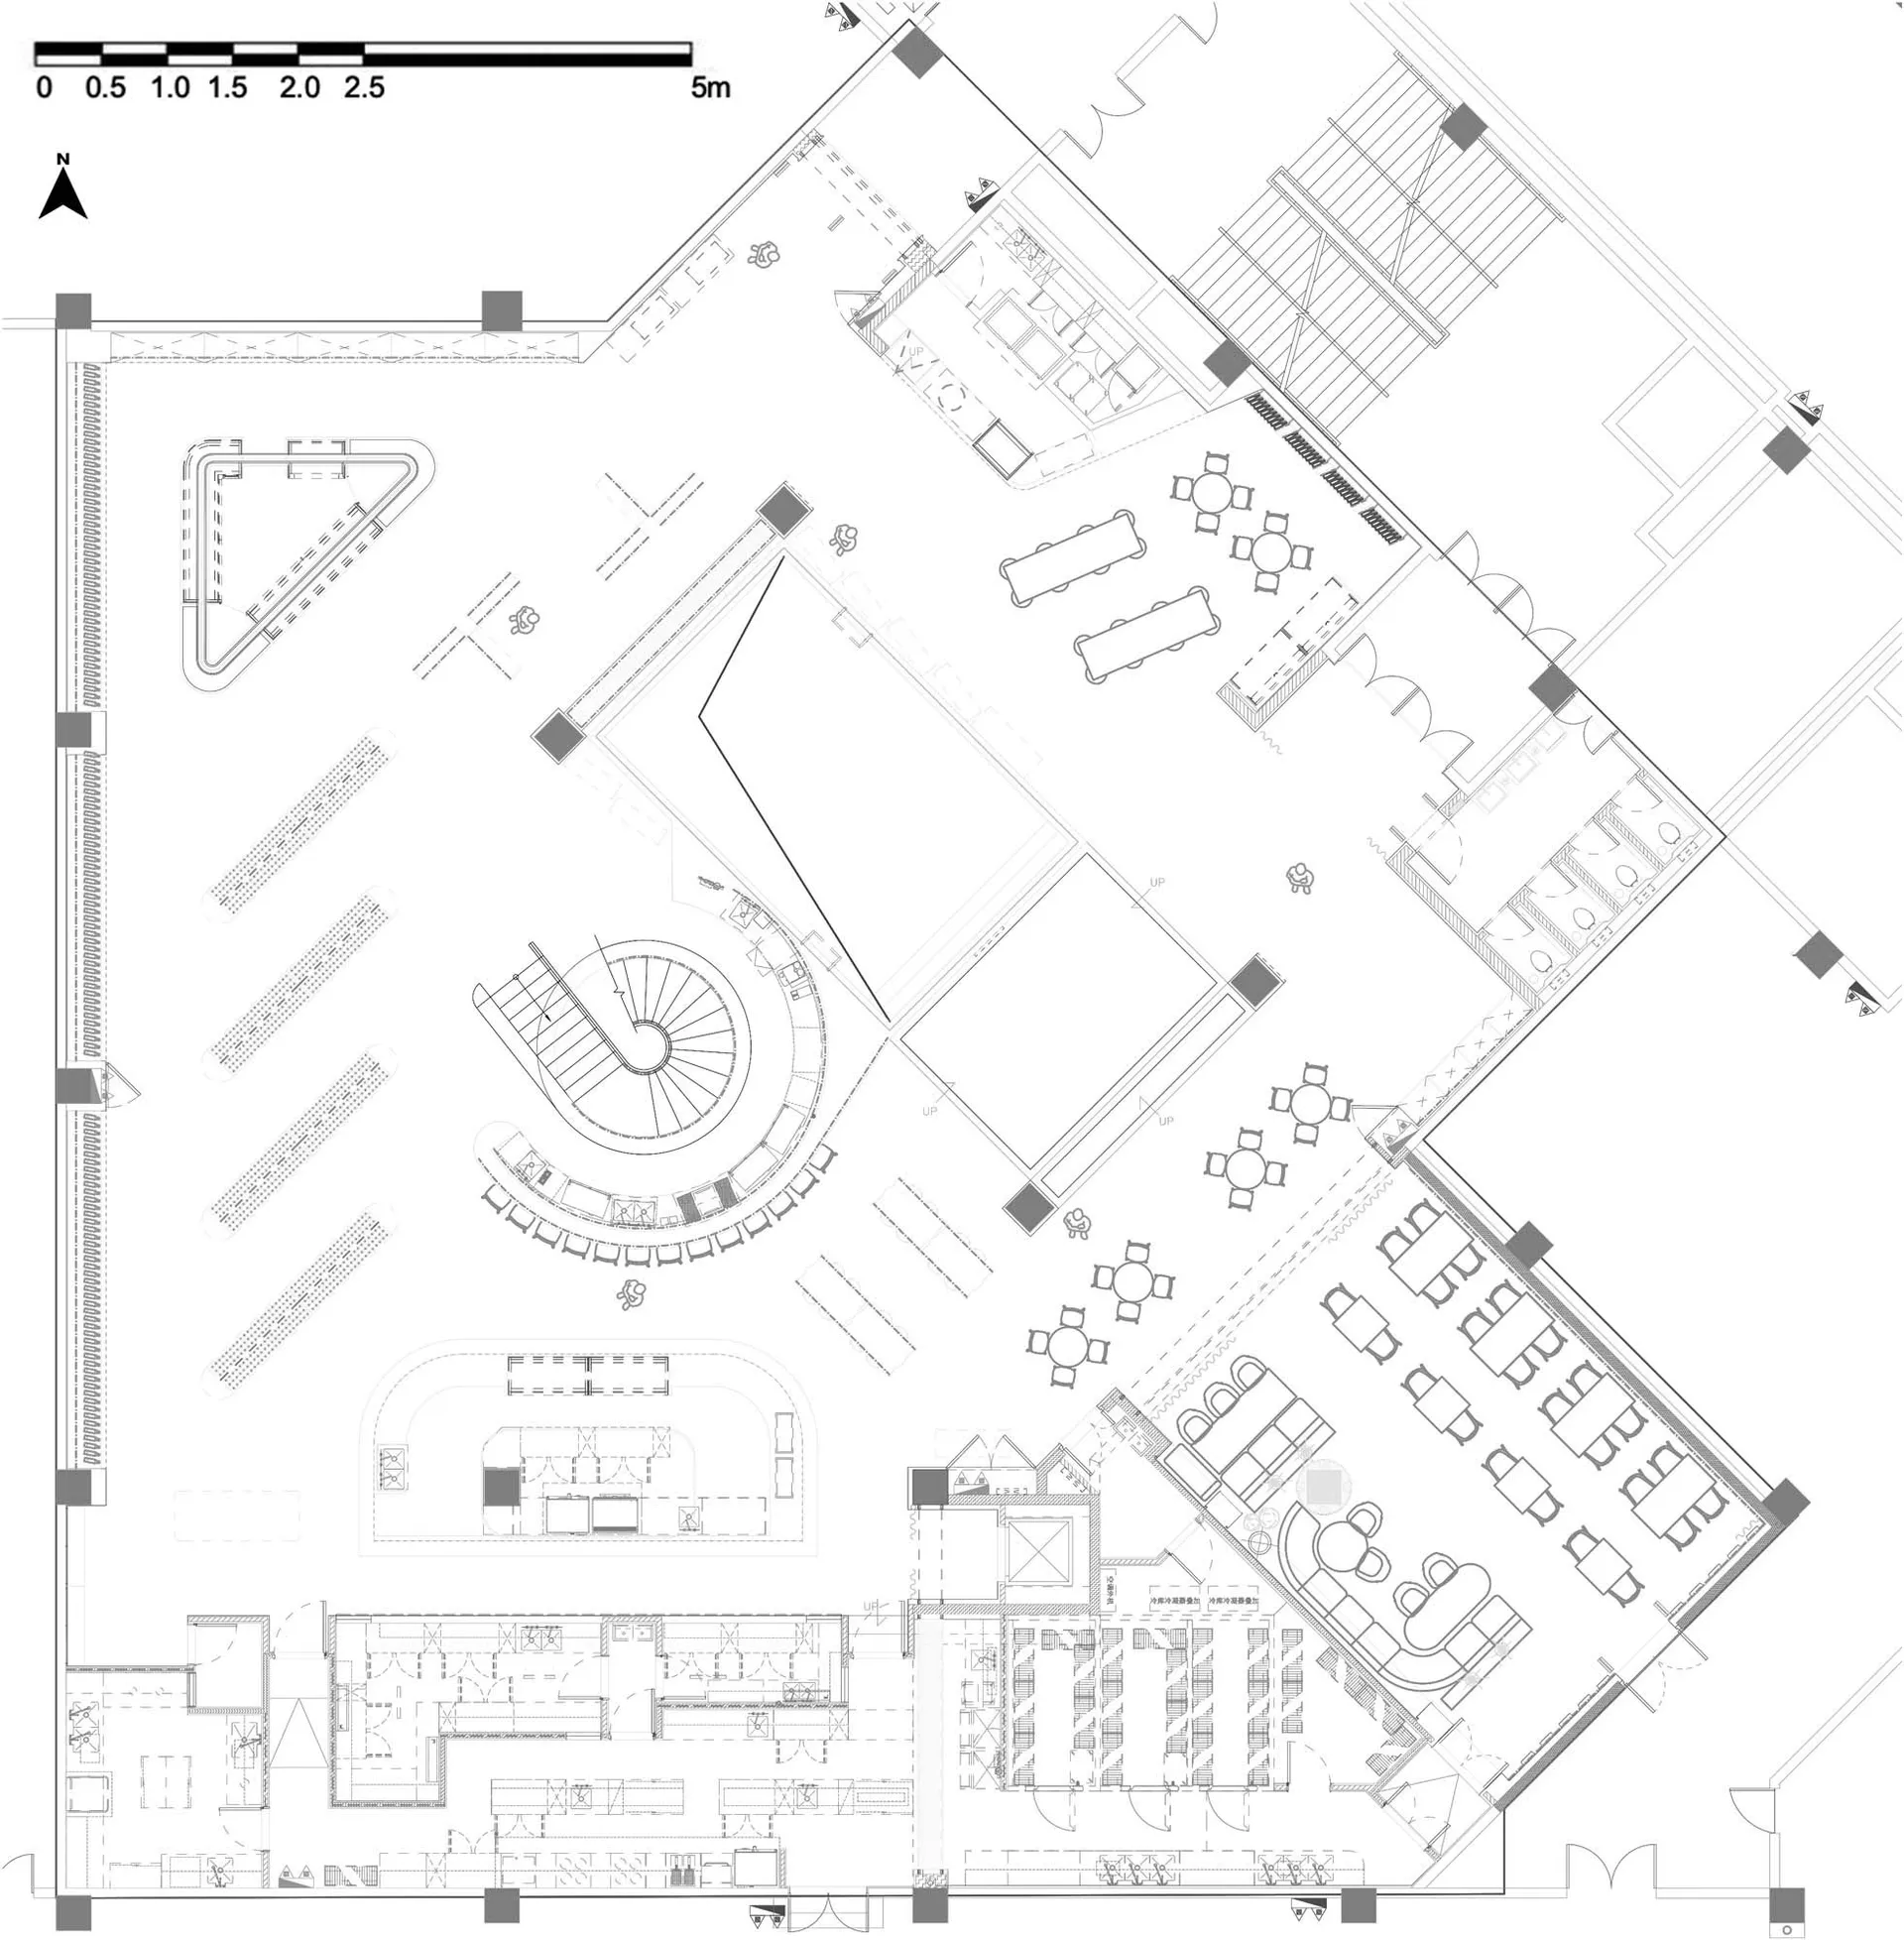
辦公空間平面圖,採用現代材料如鋼材、玻璃與混凝土。

辦公空間規劃 - 鋼材、玻璃、混凝土

architecture・steel, glass, concrete・office space

This office space showcases a sleek, contemporary design with an open floor plan and an emphasis on natural light.

標籤

officearchitecturesteelglassconcrete

辦公空間規劃 - 鋼材、玻璃、混凝土

architecture・steel, glass, concrete・office space

This office space showcases a sleek, contemporary design with an open floor plan and an emphasis on natural light.

標籤

officearchitecturesteelglassconcrete

關於此設計

這張辦公空間平面圖展現鋼材、玻璃與混凝土等現代建材的運用。空間以簡潔俐落的線條呈現,玻璃隔間帶來通透感,混凝土牆面則增添沉穩質感。

風格
architecture
材質
steel, glass, concrete
主題
office space

更多設計靈感

  • A modern residential landscape featuring brick pavers, stone paths, and a mix of wood and metal elements.現代住宅景觀與磚鋪地
  • A wooden porch with furniture overlooking green fields.帶鄉村景觀的木質陽台
  • A resort with wooden structures, stone terraces, metal columns, and glass walls and windows.度假度假村 木、石、金屬與玻璃
  • Modern residential exterior featuring a stone building, poolside lounge area, and wooden furniture.現代石材泳池邊休憩區
  • Modern residential house with metal exterior surrounded by trees and greenery.現代建築:樹木中的金屬結構
  • A map with various bubbles indicating architectural features帶有氣泡的建築平面圖
  • A stone pathway surrounded by greenery leads to a traditional residential building with a patterned window.石造住宅花園
  • A modern interior space with white concrete walls and a window.現代室內白色混凝土

辦公空間規劃 - 鋼材、玻璃、混凝土

Chic Retail Design

Chic Retail Design

辦公空間平面圖,採用現代材料如鋼材、玻璃與混凝土。

辦公空間規劃 - 鋼材、玻璃、混凝土

architecture・steel, glass, concrete・office space

This office space showcases a sleek, contemporary design with an open floor plan and an emphasis on natural light.

標籤

officearchitecturesteelglassconcrete

辦公空間規劃 - 鋼材、玻璃、混凝土

architecture・steel, glass, concrete・office space

This office space showcases a sleek, contemporary design with an open floor plan and an emphasis on natural light.

標籤

officearchitecturesteelglassconcrete

關於此設計

這張辦公空間平面圖展現鋼材、玻璃與混凝土等現代建材的運用。空間以簡潔俐落的線條呈現,玻璃隔間帶來通透感,混凝土牆面則增添沉穩質感。

風格
architecture
材質
steel, glass, concrete
主題
office space

更多設計靈感

  • A modern residential landscape featuring brick pavers, stone paths, and a mix of wood and metal elements.現代住宅景觀與磚鋪地
  • A wooden porch with furniture overlooking green fields.帶鄉村景觀的木質陽台
  • A resort with wooden structures, stone terraces, metal columns, and glass walls and windows.度假度假村 木、石、金屬與玻璃
  • Modern residential exterior featuring a stone building, poolside lounge area, and wooden furniture.現代石材泳池邊休憩區
  • Modern residential house with metal exterior surrounded by trees and greenery.現代建築:樹木中的金屬結構
  • A map with various bubbles indicating architectural features帶有氣泡的建築平面圖
  • A stone pathway surrounded by greenery leads to a traditional residential building with a patterned window.石造住宅花園
  • A modern interior space with white concrete walls and a window.現代室內白色混凝土