開放式平面二樓辦公空間

Modern Floor Plan Concept
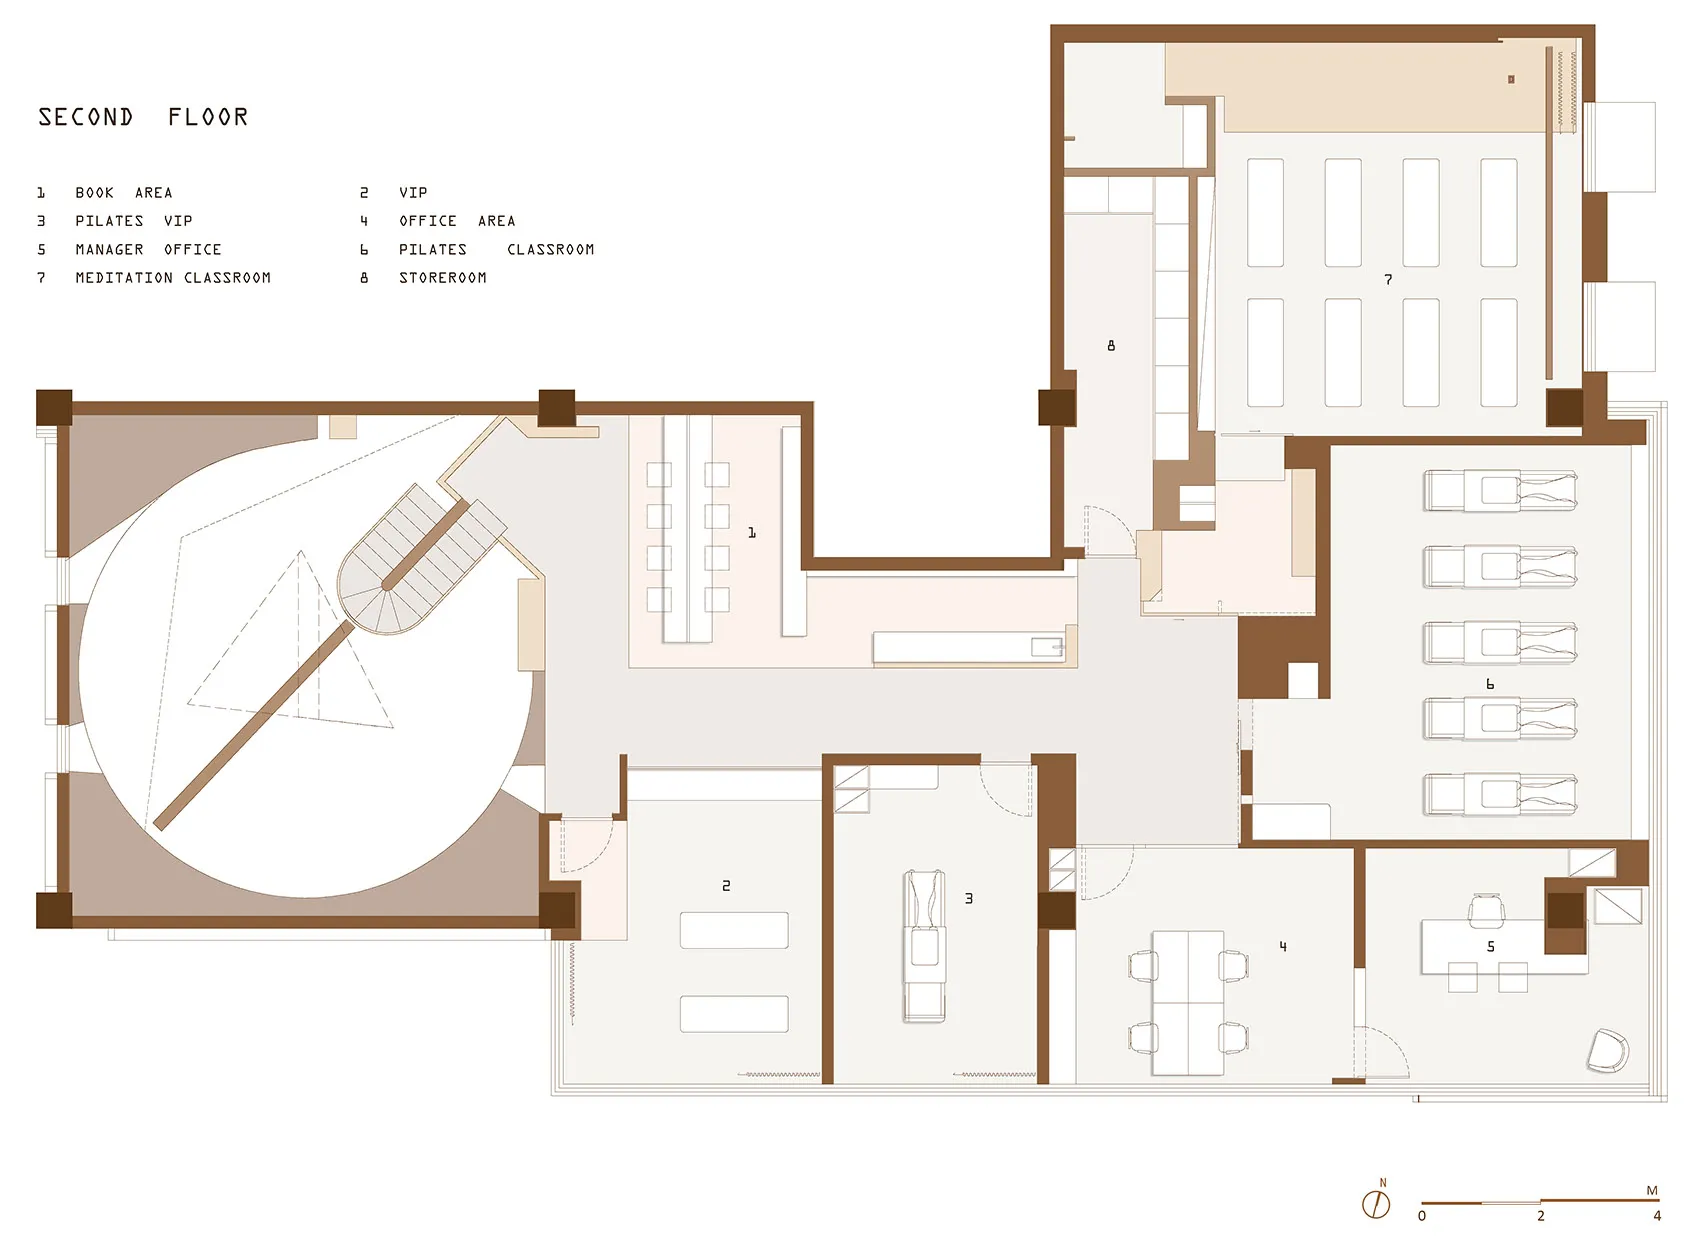
開放式平面二樓辦公空間
architecture・neutral tones, open layout・office space
The second floor office space is designed with an open-concept layout and ample natural light, enhancing collaboration and productivity.
關於此設計
此開放式辦公空間位於二樓,擁有大面窗戶引進自然光線,營造明亮通透的氛圍。寬敞的開放格局適合團隊協作,強調流暢的空間動線與自然採光。
- 材質
- neutral tones, open layout
- 主題
- office space