FeelDesign LogoFeelDesign

開放式花園客廳

Industrial Office Project
Industrial Office Project

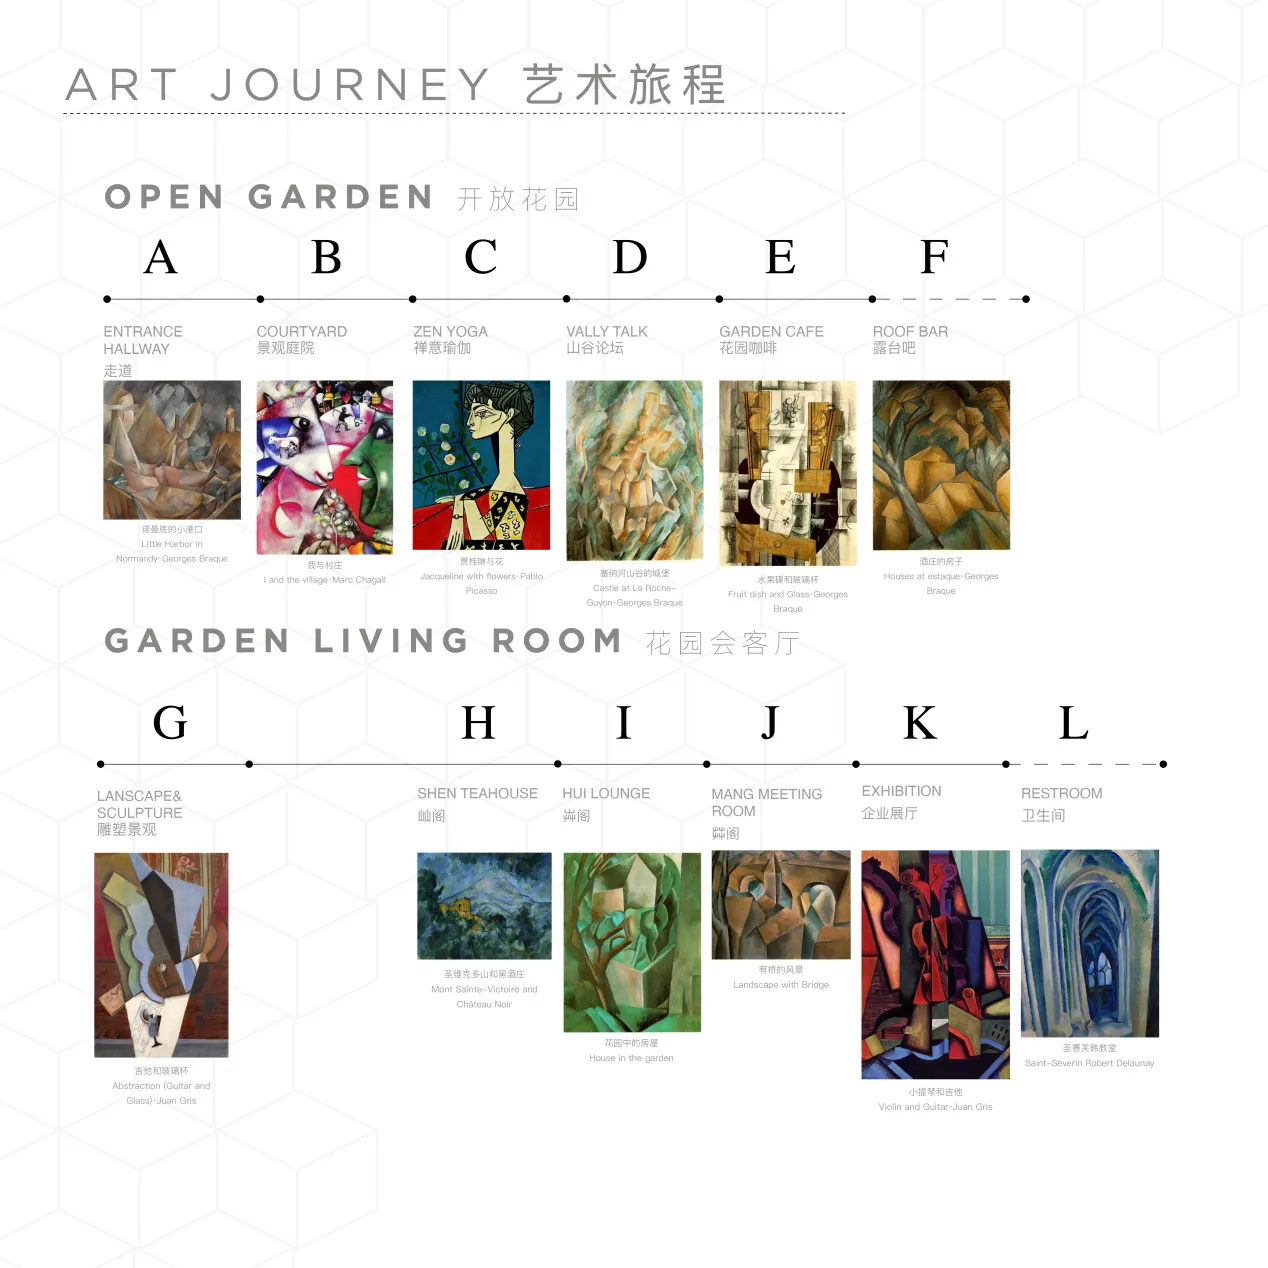
開放式花園藝術之旅景觀雕塑
開放式花園藝術之旅景觀雕塑

開放式花園客廳

architecture・landscape sculpture・garden living room

Explore the Art Journey Open Garden Living Room showcasing landscape sculptures within its garden spaces.

標籤

建築室內設計戶外生活花園設計藝術雕塑

開放式花園客廳

architecture・landscape sculpture・garden living room

Explore the Art Journey Open Garden Living Room showcasing landscape sculptures within its garden spaces.

標籤

建築室內設計戶外生活花園設計藝術雕塑

關於此設計

寬敞的開放式客廳與花園無縫相連,景觀雕塑成為視覺焦點。自然光線灑落其間,營造出藝術與戶外生活的和諧氛圍。

風格
architecture
材質
landscape sculpture
主題
garden living room

更多設計靈感

  • A modern, minimalist building with clean lines and white rendered walls.極簡白色粉刷外觀
  • Floor plan of a modern loft space with various designated areas including a living room, kitchen, dining area, and bedroom.現代閣樓平面圖
  • Modern residential floor plan showing layout of rooms and living areas.現代住宅平面圖
  • A minimalist industrial-style room with a metal-framed structure containing a tatami mat setup.工業風金屬框架榻榻米
  • Modern building entrance with a concrete facade and a narrow vertical glass window.現代建築入口
  • Modern staircase with glass railings and palm tree in indoor courtyard.現代玻璃樓梯
  • Modern floating shelf constructed from wood materials現代懸浮式木質層架設計
  • Black metal door with the number 409 and Chinese characters above it.金屬門號 409

開放式花園客廳

Industrial Office Project

Industrial Office Project

開放式花園藝術之旅景觀雕塑
開放式花園藝術之旅景觀雕塑

開放式花園客廳

architecture・landscape sculpture・garden living room

Explore the Art Journey Open Garden Living Room showcasing landscape sculptures within its garden spaces.

標籤

建築室內設計戶外生活花園設計藝術雕塑

開放式花園客廳

architecture・landscape sculpture・garden living room

Explore the Art Journey Open Garden Living Room showcasing landscape sculptures within its garden spaces.

標籤

建築室內設計戶外生活花園設計藝術雕塑

關於此設計

寬敞的開放式客廳與花園無縫相連,景觀雕塑成為視覺焦點。自然光線灑落其間,營造出藝術與戶外生活的和諧氛圍。

風格
architecture
材質
landscape sculpture
主題
garden living room

更多設計靈感

  • A modern, minimalist building with clean lines and white rendered walls.極簡白色粉刷外觀
  • Floor plan of a modern loft space with various designated areas including a living room, kitchen, dining area, and bedroom.現代閣樓平面圖
  • Modern residential floor plan showing layout of rooms and living areas.現代住宅平面圖
  • A minimalist industrial-style room with a metal-framed structure containing a tatami mat setup.工業風金屬框架榻榻米
  • Modern building entrance with a concrete facade and a narrow vertical glass window.現代建築入口
  • Modern staircase with glass railings and palm tree in indoor courtyard.現代玻璃樓梯
  • Modern floating shelf constructed from wood materials現代懸浮式木質層架設計
  • Black metal door with the number 409 and Chinese characters above it.金屬門號 409