FeelDesign LogoFeelDesign

橘色商店混凝土零售外觀

Chic Floor Plan Collection
Chic Floor Plan Collection

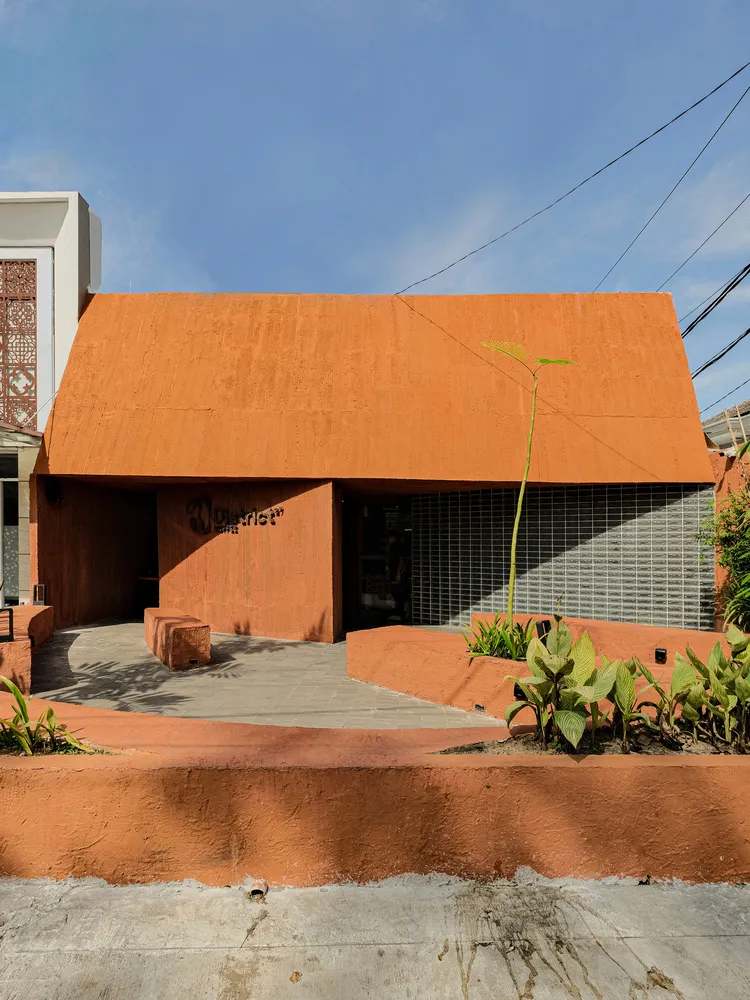
橘色店面搭配混凝土立面與三角形屋頂,背景為清澈藍天。

橘色商店混凝土零售外觀

architecture・concrete・retail storefront

Modern Design featuring Hard Lines for Urban Design

標籤

moderndesignhard linesurban designretail storefront

橘色商店混凝土零售外觀

architecture・concrete・retail storefront

Modern Design featuring Hard Lines for Urban Design

標籤

moderndesignhard linesurban designretail storefront

關於此設計

橘色店面以混凝土立面呈現硬朗線條,三角形屋頂在清澈藍天下格外醒目。整體設計融合現代都市風格,營造簡潔俐落的零售外觀。

風格
architecture
材質
concrete
主題
retail storefront

更多設計靈感

  • Coiled staircase with marble steps, glass railings, and metallic elements.現代螺旋樓梯搭配大理石、玻璃與金屬
  • Cross-sectional drawing of a modern residential interior with concrete walls and floor.現代住宅混凝土室內
  • Modern black metal spiral staircase with wooden textured walls現代金屬樓梯設計
  • Modern interior with wooden walls and stone floor.現代木石室內設計
  • Modernist architectural design with a focus on natural light, concrete walls, and open-plan living.現代主義室內設計渲染空間
  • A house exterior made of bricks with a wooden door and a tree casting shadows.磚造房屋外觀
  • A bustling hotel entrance with concrete walls and glass doors, surrounded by potted plants and people.隔牆酒店入口
  • A detailed architectural floor plan of a three-level residential home, showing the layout and design of each level.三層住宅室內平面圖

橘色商店混凝土零售外觀

Chic Floor Plan Collection

Chic Floor Plan Collection

橘色店面搭配混凝土立面與三角形屋頂,背景為清澈藍天。

橘色商店混凝土零售外觀

architecture・concrete・retail storefront

Modern Design featuring Hard Lines for Urban Design

標籤

moderndesignhard linesurban designretail storefront

橘色商店混凝土零售外觀

architecture・concrete・retail storefront

Modern Design featuring Hard Lines for Urban Design

標籤

moderndesignhard linesurban designretail storefront

關於此設計

橘色店面以混凝土立面呈現硬朗線條,三角形屋頂在清澈藍天下格外醒目。整體設計融合現代都市風格,營造簡潔俐落的零售外觀。

風格
architecture
材質
concrete
主題
retail storefront

更多設計靈感

  • Coiled staircase with marble steps, glass railings, and metallic elements.現代螺旋樓梯搭配大理石、玻璃與金屬
  • Cross-sectional drawing of a modern residential interior with concrete walls and floor.現代住宅混凝土室內
  • Modern black metal spiral staircase with wooden textured walls現代金屬樓梯設計
  • Modern interior with wooden walls and stone floor.現代木石室內設計
  • Modernist architectural design with a focus on natural light, concrete walls, and open-plan living.現代主義室內設計渲染空間
  • A house exterior made of bricks with a wooden door and a tree casting shadows.磚造房屋外觀
  • A bustling hotel entrance with concrete walls and glass doors, surrounded by potted plants and people.隔牆酒店入口
  • A detailed architectural floor plan of a three-level residential home, showing the layout and design of each level.三層住宅室內平面圖