FeelDesign LogoFeelDesign

東方大廳木質燈光設計

Minimalist Living Room Concept
Minimalist Living Room Concept

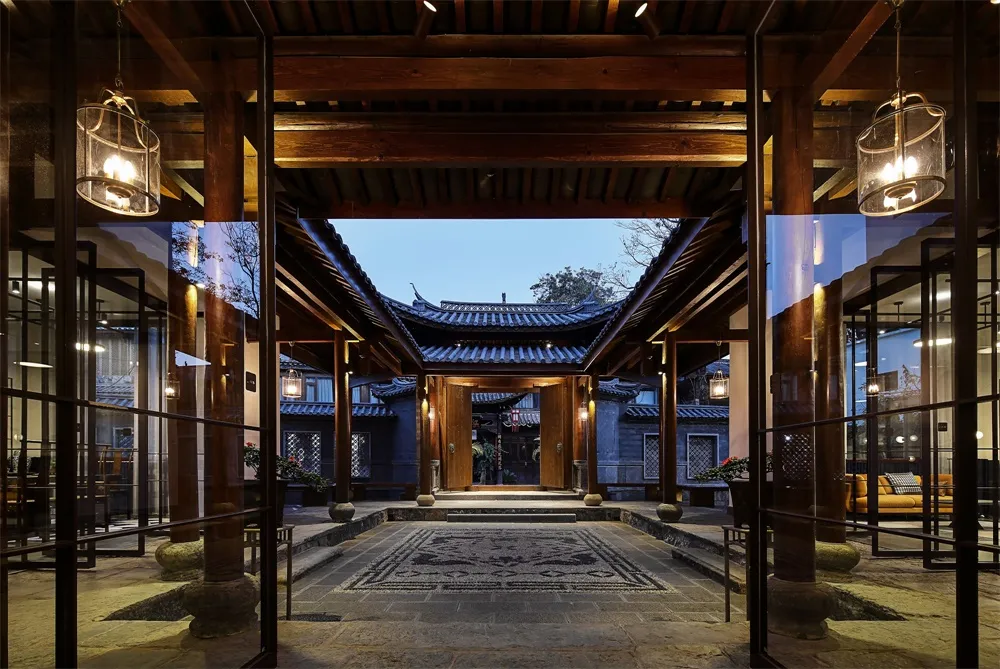
美麗設計的大廳,搭配木樑、玻璃窗與石材地板,暖光照明營造氛圍。

東方大廳木質燈光設計

architecture・wood, glass, stone・interior design

Oriental-style lobby with wooden beams, glass doors, and stone flooring designed with warm lighting for comfort and elegance.

標籤

architectureinteriordesignOrientallobby

東方大廳木質燈光設計

architecture・wood, glass, stone・interior design

Oriental-style lobby with wooden beams, glass doors, and stone flooring designed with warm lighting for comfort and elegance.

標籤

architectureinteriordesignOrientallobby

關於此設計

大廳以木樑與石材地板營造溫潤質感,搭配大面玻璃窗引入自然光線。暖色燈光柔和灑落,呈現東方風格的寧靜氛圍。

風格
architecture
材質
wood, glass, stone
主題
interior design

更多設計靈感

  • Floor plan of a modern open-concept living space with various functional areas and dimensions.現代開放式客廳空間
  • Modern retail storefront with aluminum, glass, and concrete facade on a city street.現代零售店鋁、玻璃、混凝土側面
  • Residential building with red brick walls and illuminated windows, surrounded by tall trees in twilight.現代磚造住宅
  • An elevation view of the facade of the Beef & Liberty establishment, featuring large windows and a main entrance.Beef & Liberty 立面圖
  • A modern residential building with concrete exterior and glass windows.混凝土建築外觀
  • Detailed 2D technical drawing of a residential building's floor plan, featuring concrete materials and a modern design.住宅大樓混凝土平面圖
  • Outdoor living space with modern furniture and wood pergola at dusk.現代戶外休憩空間與木質元素
  • Modern street view of a building in Tokyo, featuring contemporary architecture and urban design.現代東京街景

東方大廳木質燈光設計

Minimalist Living Room Concept

Minimalist Living Room Concept

美麗設計的大廳,搭配木樑、玻璃窗與石材地板,暖光照明營造氛圍。

東方大廳木質燈光設計

architecture・wood, glass, stone・interior design

Oriental-style lobby with wooden beams, glass doors, and stone flooring designed with warm lighting for comfort and elegance.

標籤

architectureinteriordesignOrientallobby

東方大廳木質燈光設計

architecture・wood, glass, stone・interior design

Oriental-style lobby with wooden beams, glass doors, and stone flooring designed with warm lighting for comfort and elegance.

標籤

architectureinteriordesignOrientallobby

關於此設計

大廳以木樑與石材地板營造溫潤質感,搭配大面玻璃窗引入自然光線。暖色燈光柔和灑落,呈現東方風格的寧靜氛圍。

風格
architecture
材質
wood, glass, stone
主題
interior design

更多設計靈感

  • Floor plan of a modern open-concept living space with various functional areas and dimensions.現代開放式客廳空間
  • Modern retail storefront with aluminum, glass, and concrete facade on a city street.現代零售店鋁、玻璃、混凝土側面
  • Residential building with red brick walls and illuminated windows, surrounded by tall trees in twilight.現代磚造住宅
  • An elevation view of the facade of the Beef & Liberty establishment, featuring large windows and a main entrance.Beef & Liberty 立面圖
  • A modern residential building with concrete exterior and glass windows.混凝土建築外觀
  • Detailed 2D technical drawing of a residential building's floor plan, featuring concrete materials and a modern design.住宅大樓混凝土平面圖
  • Outdoor living space with modern furniture and wood pergola at dusk.現代戶外休憩空間與木質元素
  • Modern street view of a building in Tokyo, featuring contemporary architecture and urban design.現代東京街景