FeelDesign LogoFeelDesign

戶外餐廳木質涼亭

Minimalist Floor Plan Space
Minimalist Floor Plan Space

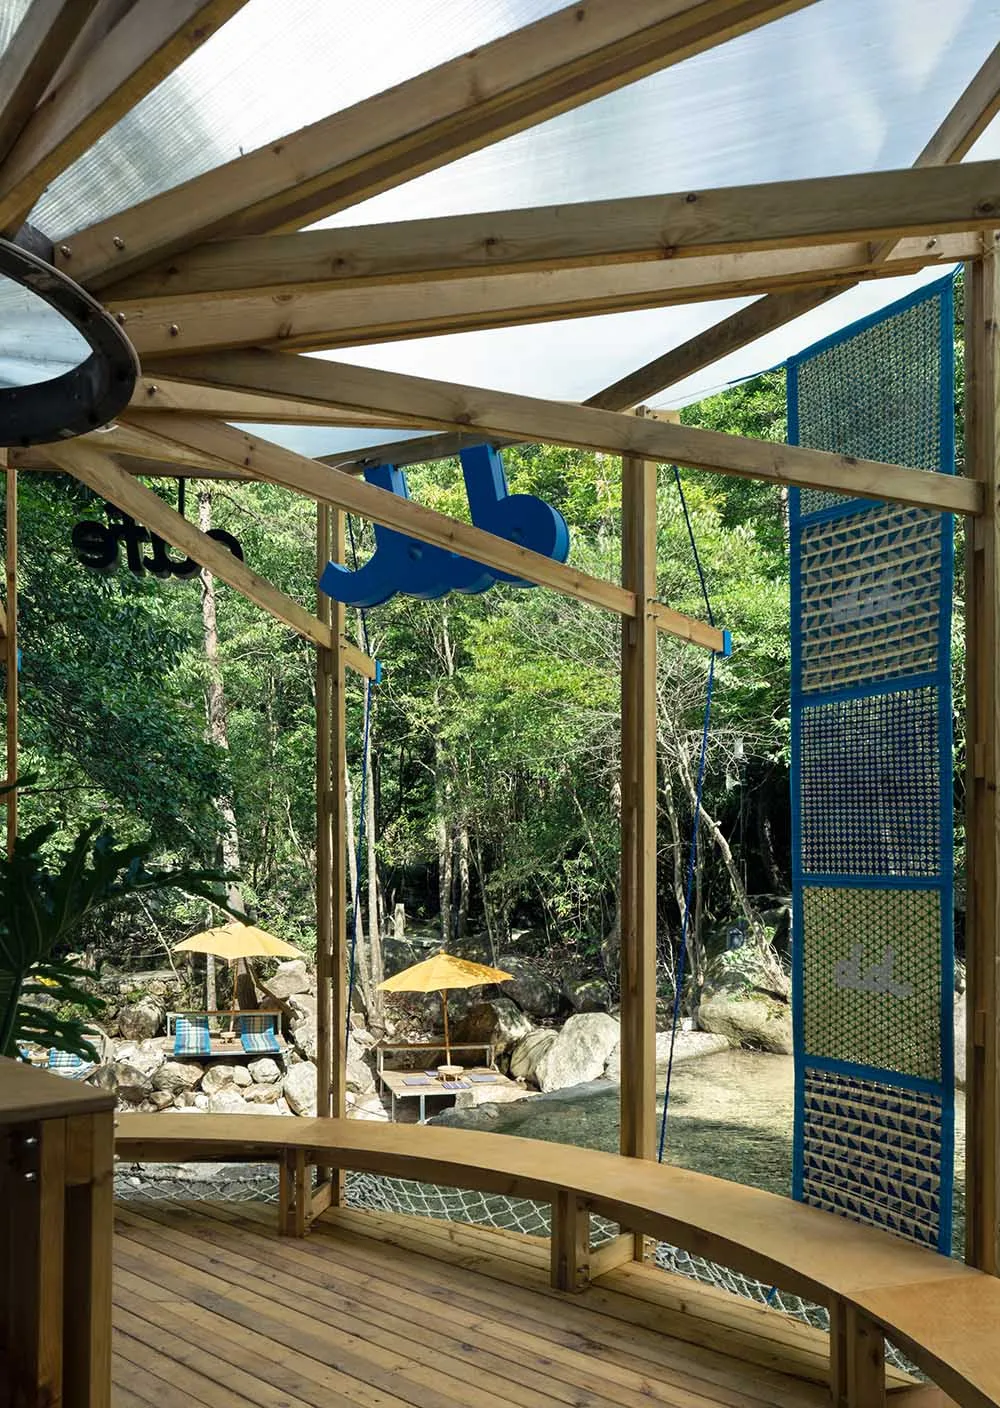
一座木質涼亭搭配玻璃屋頂,作為戶外餐廳座位區,周圍環繞自然景致。

戶外餐廳木質涼亭

architecture・wood・outdoor restaurant

An outdoor restaurant features a wooden gazebo with a glass roof to enjoy dining in a natural setting.

標籤

architectureoutdoorrestaurantwoodengazebo

戶外餐廳木質涼亭

architecture・wood・outdoor restaurant

An outdoor restaurant features a wooden gazebo with a glass roof to enjoy dining in a natural setting.

標籤

architectureoutdoorrestaurantwoodengazebo

關於此設計

木質涼亭搭配玻璃屋頂,營造通透且舒適的戶外用餐空間。自然光線穿透玻璃灑落,與周圍綠意相互呼應,呈現清新自然的氛圍。

風格
architecture
材質
wood
主題
outdoor restaurant

更多設計靈感

  • Industrial floor plan featuring a staircase with a mixed material design.工業風樓層平面圖與樓梯
  • 2D architectural drawing of an industrial-style interior space on paper.工業風室內設計紙上平面圖
  • A black brick building with an orange door and a small green tree in front of it.黑色磚造建築外觀
  • A sleek, modern light fixture mounted on a dark, textured brick wall, emitting a warm, ambient glow.現代室內磚牆燈光
  • A minimalist black and white architectural floor plan showing a modern residential layout.現代簡約平面圖
  • Night photograph of a building with brick and concrete exterior in urban setting.都市夜景中的磚牆混凝土建築
  • Modern house floor plan with two bedrooms, living room, kitchen, and bathroom.現代住宅平面圖
  • Close-up of ornate Chinese roof tiles with intricate designs and gold accents中國古建築屋瓦設計

戶外餐廳木質涼亭

Minimalist Floor Plan Space

Minimalist Floor Plan Space

一座木質涼亭搭配玻璃屋頂,作為戶外餐廳座位區,周圍環繞自然景致。

戶外餐廳木質涼亭

architecture・wood・outdoor restaurant

An outdoor restaurant features a wooden gazebo with a glass roof to enjoy dining in a natural setting.

標籤

architectureoutdoorrestaurantwoodengazebo

戶外餐廳木質涼亭

architecture・wood・outdoor restaurant

An outdoor restaurant features a wooden gazebo with a glass roof to enjoy dining in a natural setting.

標籤

architectureoutdoorrestaurantwoodengazebo

關於此設計

木質涼亭搭配玻璃屋頂,營造通透且舒適的戶外用餐空間。自然光線穿透玻璃灑落,與周圍綠意相互呼應,呈現清新自然的氛圍。

風格
architecture
材質
wood
主題
outdoor restaurant

更多設計靈感

  • Industrial floor plan featuring a staircase with a mixed material design.工業風樓層平面圖與樓梯
  • 2D architectural drawing of an industrial-style interior space on paper.工業風室內設計紙上平面圖
  • A black brick building with an orange door and a small green tree in front of it.黑色磚造建築外觀
  • A sleek, modern light fixture mounted on a dark, textured brick wall, emitting a warm, ambient glow.現代室內磚牆燈光
  • A minimalist black and white architectural floor plan showing a modern residential layout.現代簡約平面圖
  • Night photograph of a building with brick and concrete exterior in urban setting.都市夜景中的磚牆混凝土建築
  • Modern house floor plan with two bedrooms, living room, kitchen, and bathroom.現代住宅平面圖
  • Close-up of ornate Chinese roof tiles with intricate designs and gold accents中國古建築屋瓦設計