FeelDesign LogoFeelDesign

遠距工作空間

Chic Floor Plan Project
Chic Floor Plan Project

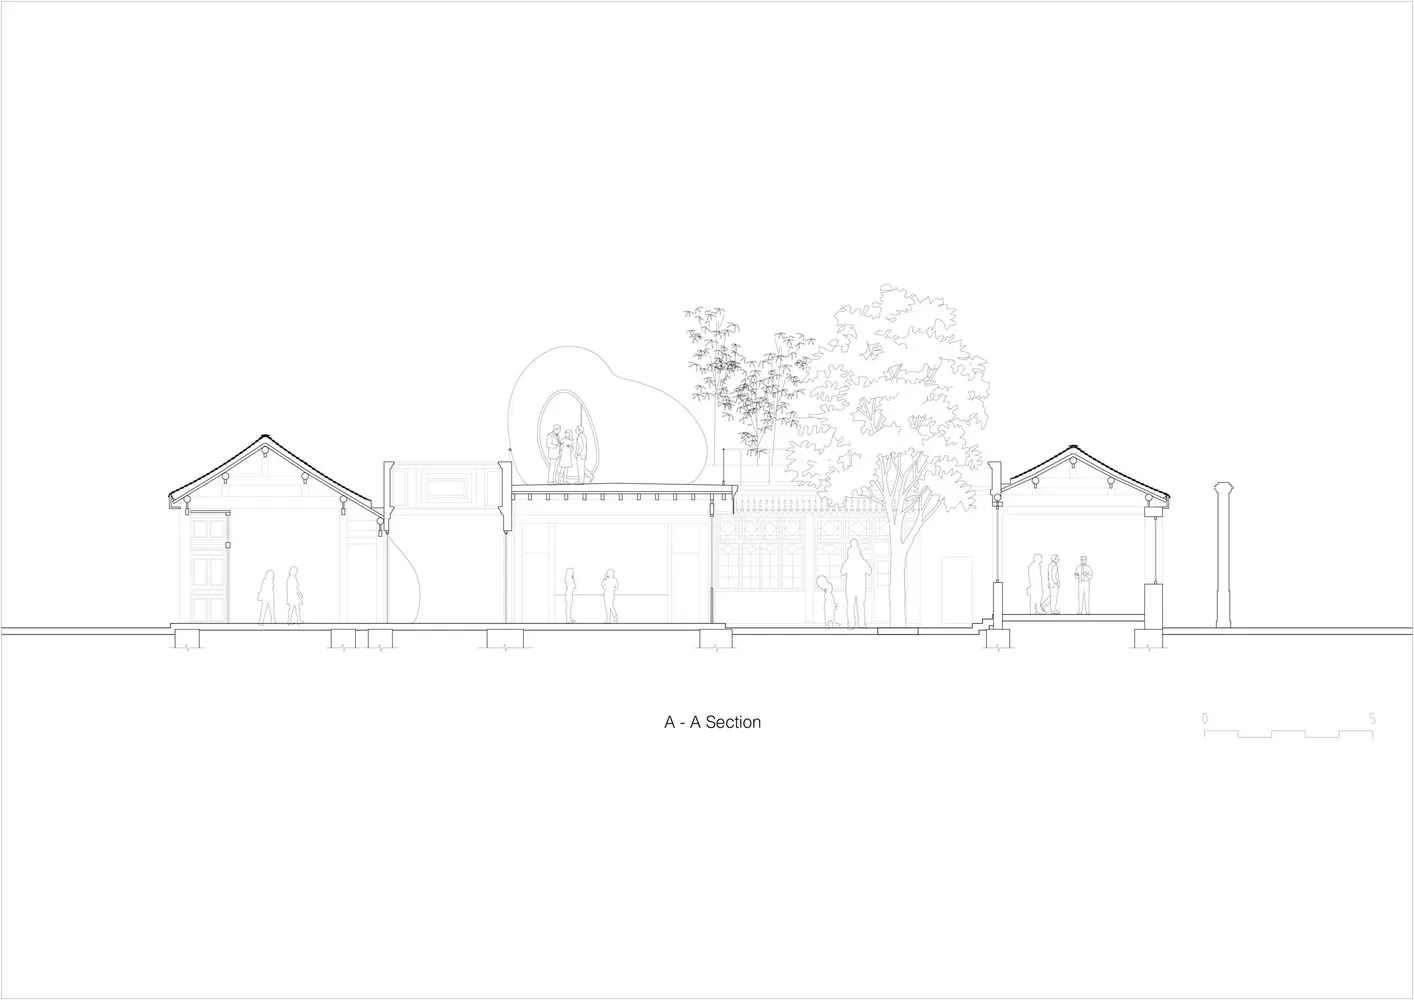
設計渲染圖展示開放式遠距工作空間,配置多張辦公桌供協作使用。

遠距工作空間

architecture・mixed media・remote working space

A design rendering of a modern, open-plan remote working space featuring multiple desks and collaborative areas.

標籤

collaborative-spaceremote-workingopen-planmodern-designmixed-media-rendering

遠距工作空間

architecture・mixed media・remote working space

A design rendering of a modern, open-plan remote working space featuring multiple desks and collaborative areas.

標籤

collaborative-spaceremote-workingopen-planmodern-designmixed-media-rendering

關於此設計

此開放式遠距工作空間採用現代設計,配置多張辦公桌,適合多人協作。自然光線與簡潔的混搭媒材渲染,營造專業且舒適的氛圍。

風格
architecture
材質
mixed media
主題
remote working space

更多設計靈感

  • 翻修後的老屋室內視圖,木質牆面與地板,融合現代設計元素。翻修老屋室內
  • 兩名工人正在游泳池內安裝彩色馬賽克瓷磚進行翻新。翻新中的游泳池
  • 住宅一樓的2D建築平面圖,包含3間臥室、3間衛浴及一處露台。2號住宅一樓平面圖
  • 住宅公寓的三房三衛建築平面圖,呈現開放式客廳與6號住宅一樓平面圖
  • 住宅公寓平面圖,採用混凝土、玻璃與鋼材材質。住宅公寓平面圖
  • 海濱住宅區,岸邊有房屋與樹木
海濱住宅建築
  • 多張不同住宅建築的圖像,呈現混凝土與磚材的運用。住宅建築 混凝土與磚材
  • 住宅建築設計的軸測圖,展現木質、玻璃與金屬元素。住宅建築平面圖:木、玻璃