2號住宅一樓平面圖

Stunning Floor Plan Design
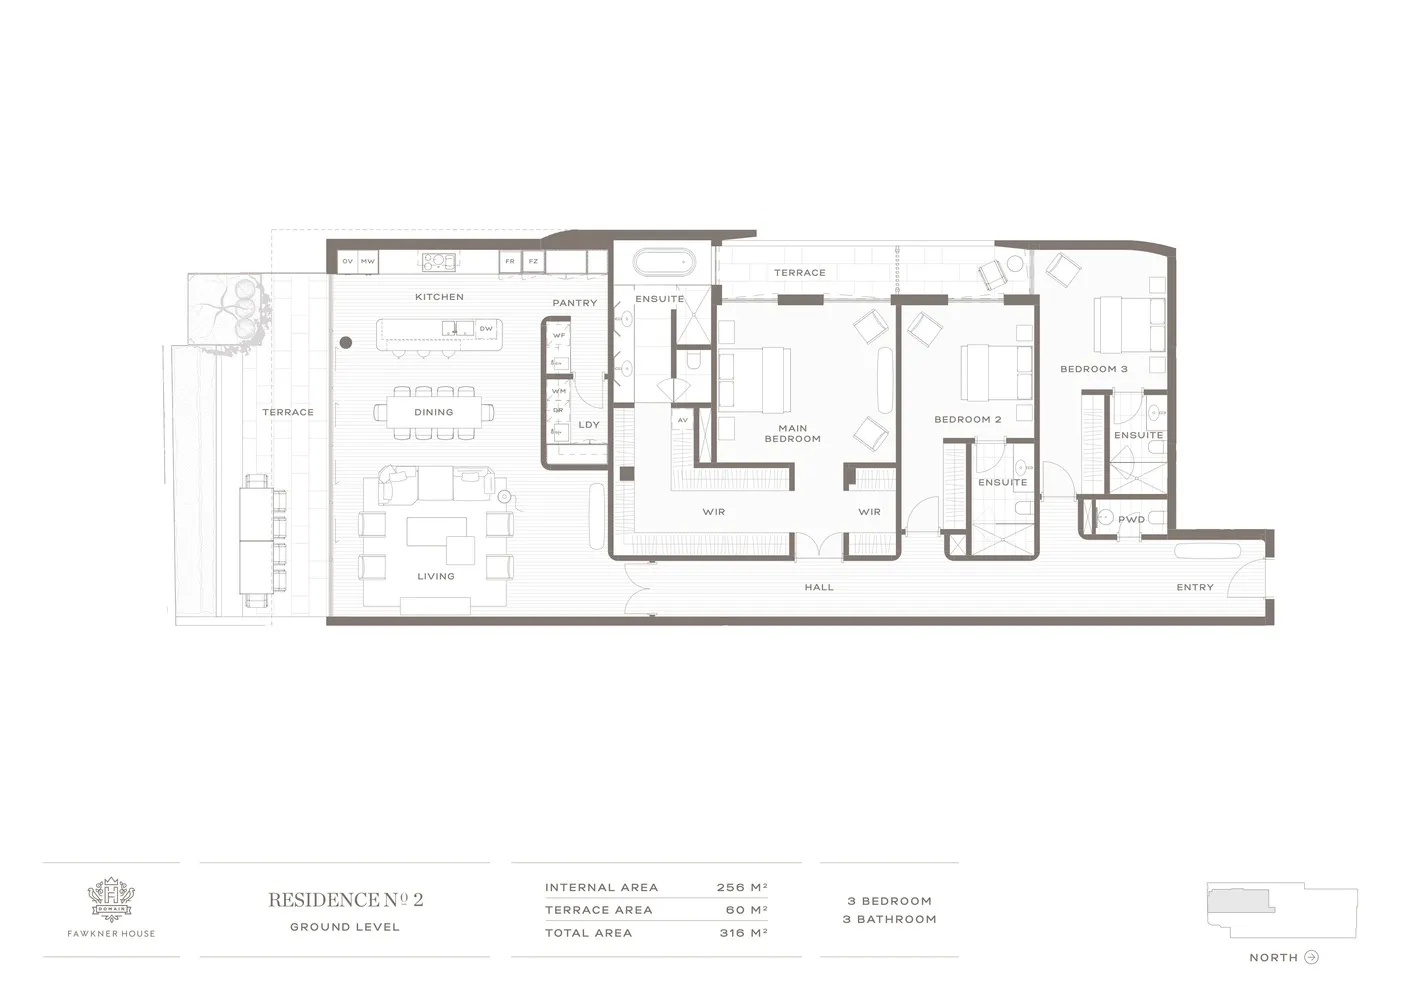
2號住宅一樓平面圖
architecture・graphite・residential_floor_plan
Residential structure description showing 3 bedrooms, 3 bathrooms, terrace area
2號住宅一樓平面圖
architecture・graphite・residential_floor_plan
Residential structure description showing 3 bedrooms, 3 bathrooms, terrace area
關於此設計
這張2D建築平面圖清楚呈現住宅一樓的空間配置,包含三間臥室、三間衛浴以及一處露台。圖面以簡潔線條標示各區域尺寸與動線,適合用於初步設計討論。
- 材質
- graphite
- 主題
- residential_floor_plan