FeelDesign LogoFeelDesign

住宅平面圖:混凝土與磁磚

Elegant Floor Plan Collection
Elegant Floor Plan Collection

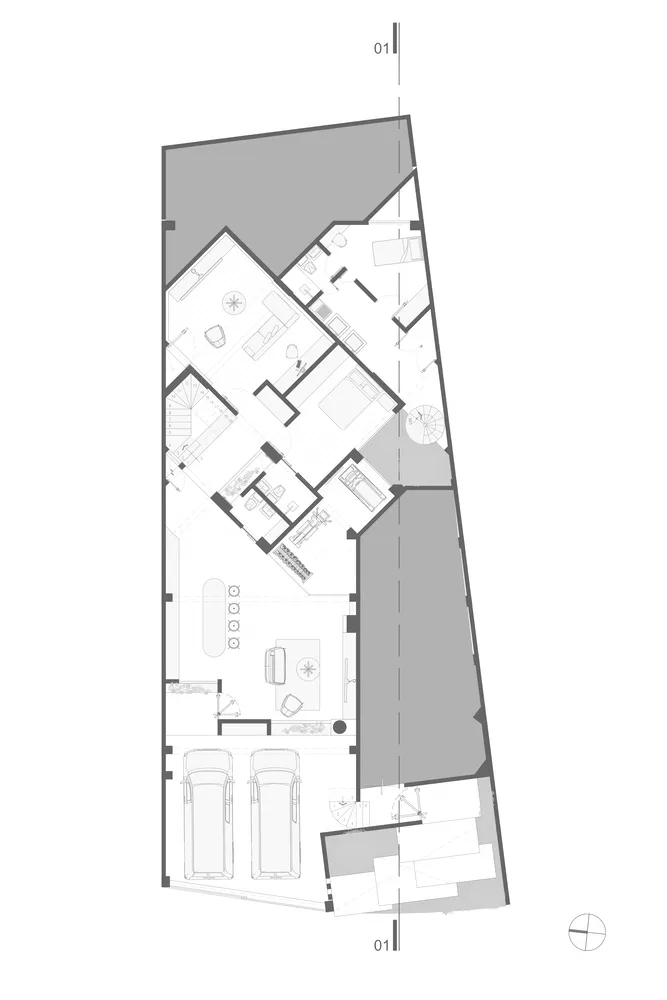
住宅空間平面圖,採用混凝土飾面與磁磚區域。

住宅平面圖:混凝土與磁磚

architecture・concrete_and_tiles・residential_floor_plan

Modern residential floor plan: spacious layout with open-plan living, concrete finishes, and tiled areas for high-end aesthetic and functionality.

標籤

建築住宅現代混凝土地板磁磚區域

住宅平面圖:混凝土與磁磚

architecture・concrete_and_tiles・residential_floor_plan

Modern residential floor plan: spacious layout with open-plan living, concrete finishes, and tiled areas for high-end aesthetic and functionality.

標籤

建築住宅現代混凝土地板磁磚區域

關於此設計

這張住宅平面圖呈現混凝土飾面與磁磚區域的配置,展現現代簡約的空間風格。圖中清楚標示各功能區域的布局,強調材質的質感與實用性。

風格
architecture
材質
concrete_and_tiles
主題
residential_floor_plan

更多設計靈感

  • 住宅建築的2D平面圖。住宅平面圖
  • 一張住宅平面圖,展示三間臥室、廚房以及客廳區域的配置。住宅平面圖
  • 住宅建築的平面圖,顯示不同房間與配置。住宅平面圖
  • 住宅建築的平面圖,標示各房間與走廊。住宅平面圖
  • 工業風住宅平面圖,展示廚房、客廳、臥室、書房、衛浴、露台、洗衣間、衣帽間以及閣樓工業風住宅平面圖
  • 工業風等角視圖住宅平面圖,標示各房間與家具配置。工業風住宅平面圖 等角視圖
  • 一張詳細的住宅建築平面圖,展示各項尺寸與房間配置。住宅平面圖 - 混合媒材
  • 住宅建築的平面圖繪製在紙上住宅平面圖紙