住宅平面圖渲染圖

Sophisticated Floor Plan Project
住宅平面圖渲染圖
architectural plan・mixed media・residential floor plan
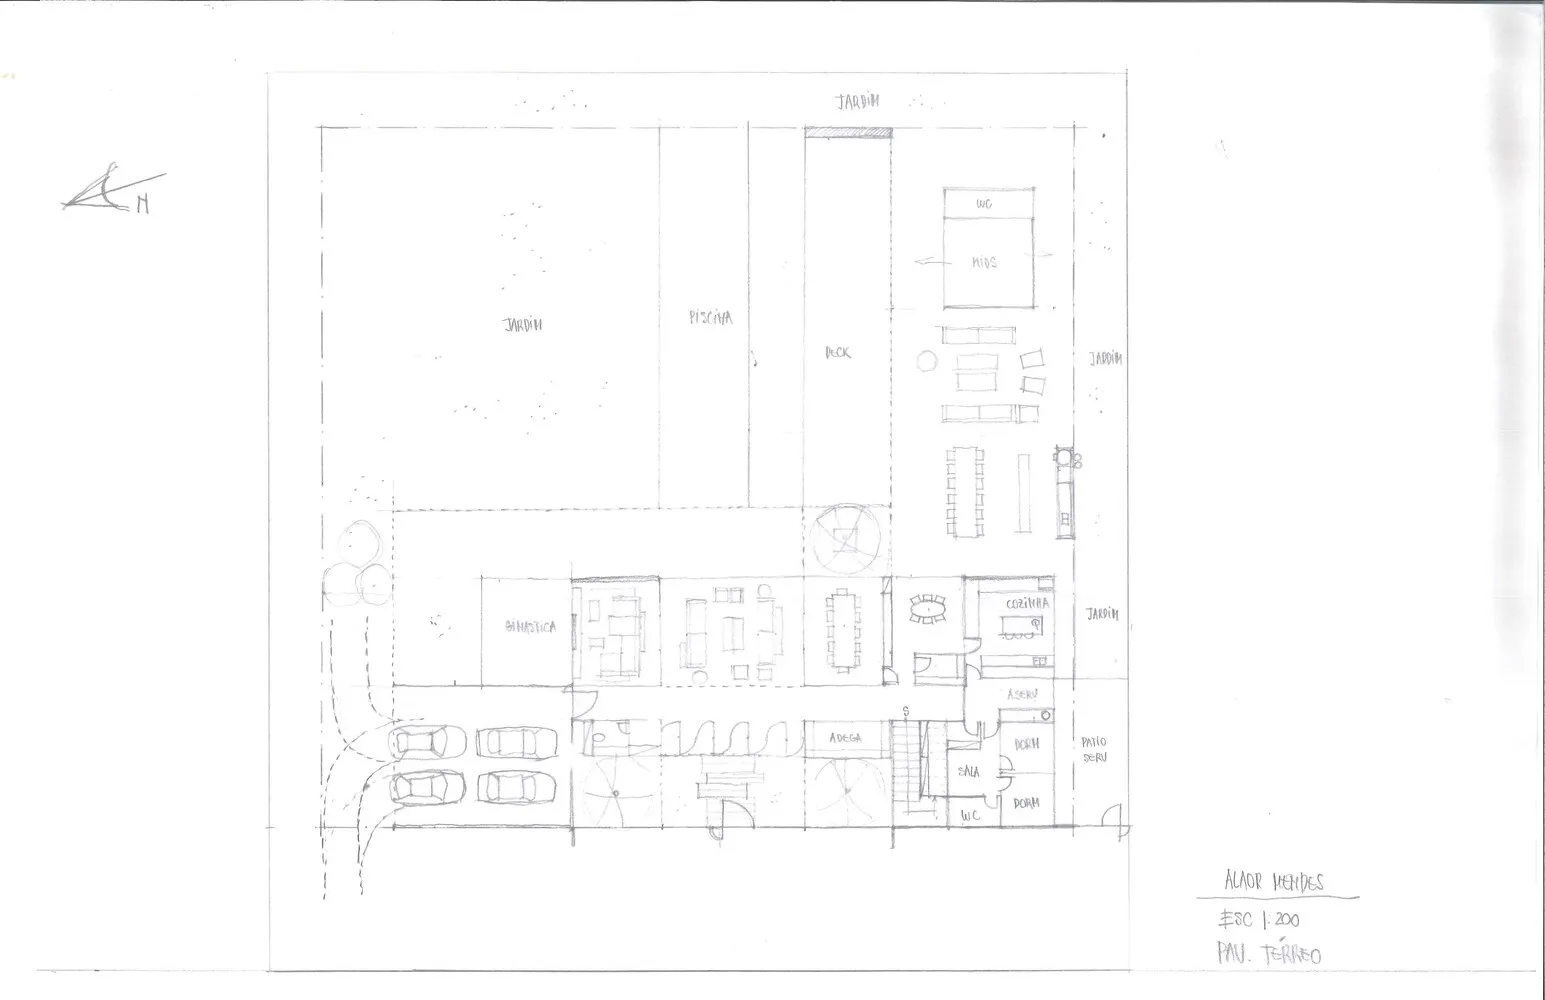
Schematic floor plan of a residential property designed with garden and swimming pool features, showcasing efficient spatial composition.
住宅平面圖渲染圖
architectural plan・mixed media・residential floor plan
Schematic floor plan of a residential property designed with garden and swimming pool features, showcasing efficient spatial composition.
關於此設計
這張住宅平面圖以簡潔的線條與色彩呈現整體配置,中央可見寬敞的花園與游泳池,房間排列有序,營造出舒適且實用的居住氛圍。
- 材質
- mixed media
- 主題
- residential floor plan