住宅平面圖

Industrial Floor Plan Design
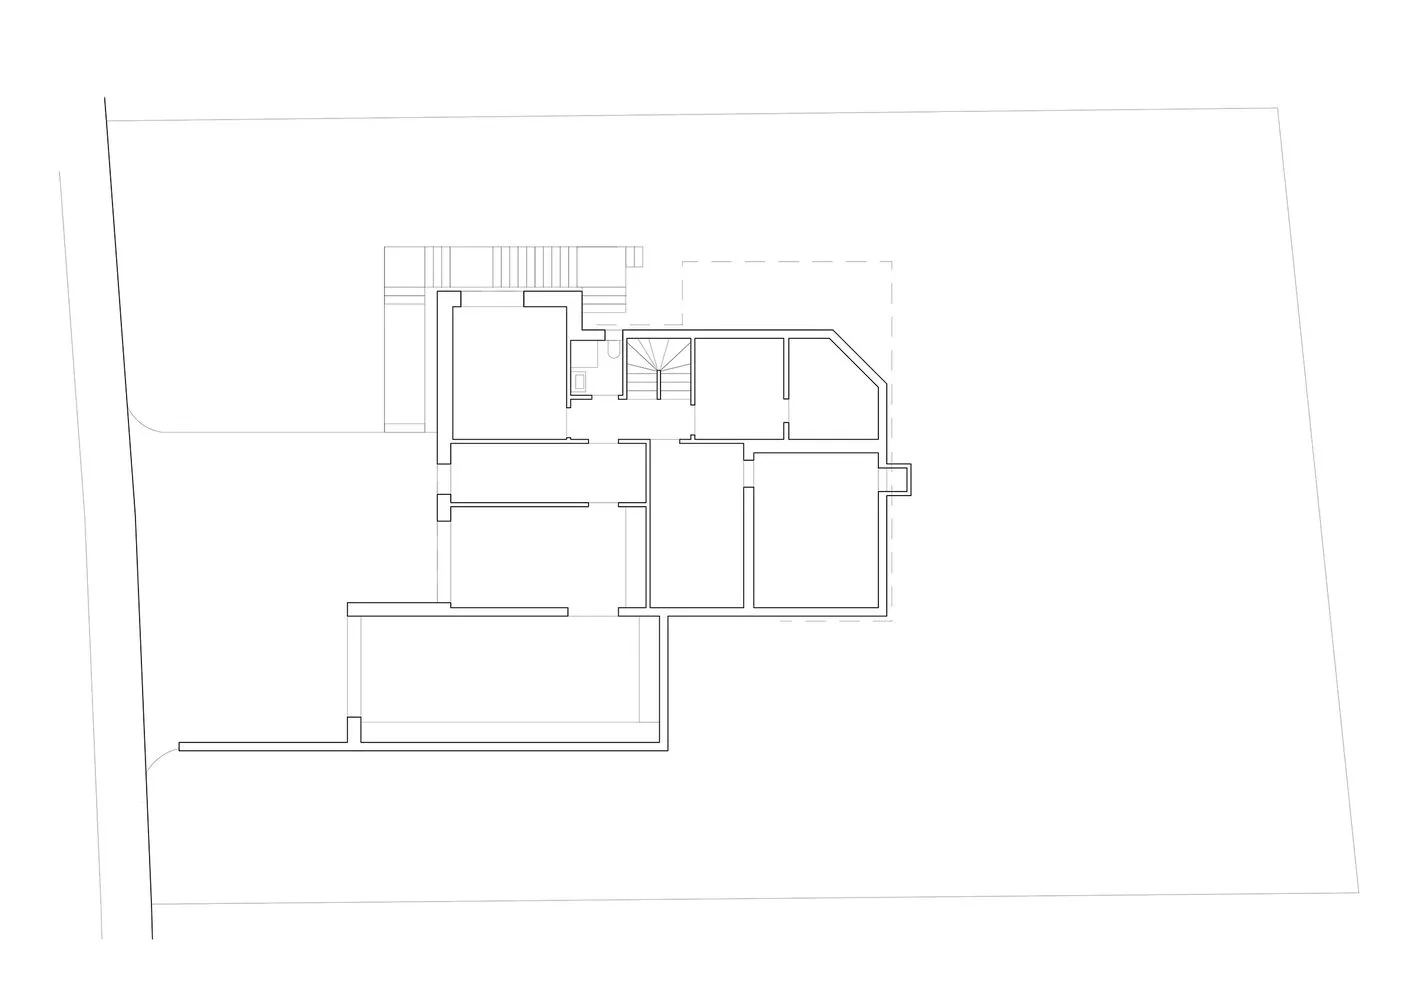
住宅平面圖
architectural plan・paper・residential layout
Modern residential floor plan features spacious layout with open concept living areas, efficient space utilization, and comfortable bedrooms for a family home
住宅平面圖
architectural plan・paper・residential layout
Modern residential floor plan features spacious layout with open concept living areas, efficient space utilization, and comfortable bedrooms for a family home
關於此設計
這張住宅平面圖呈現清晰的現代開放式配置,強調空間利用效率。圖中標示各區域的精確尺寸與動線,適合現代家庭生活需求。
- 材質
- paper
- 主題
- residential layout