住宅平面混媒圖

Industrial Floor Plan Interior
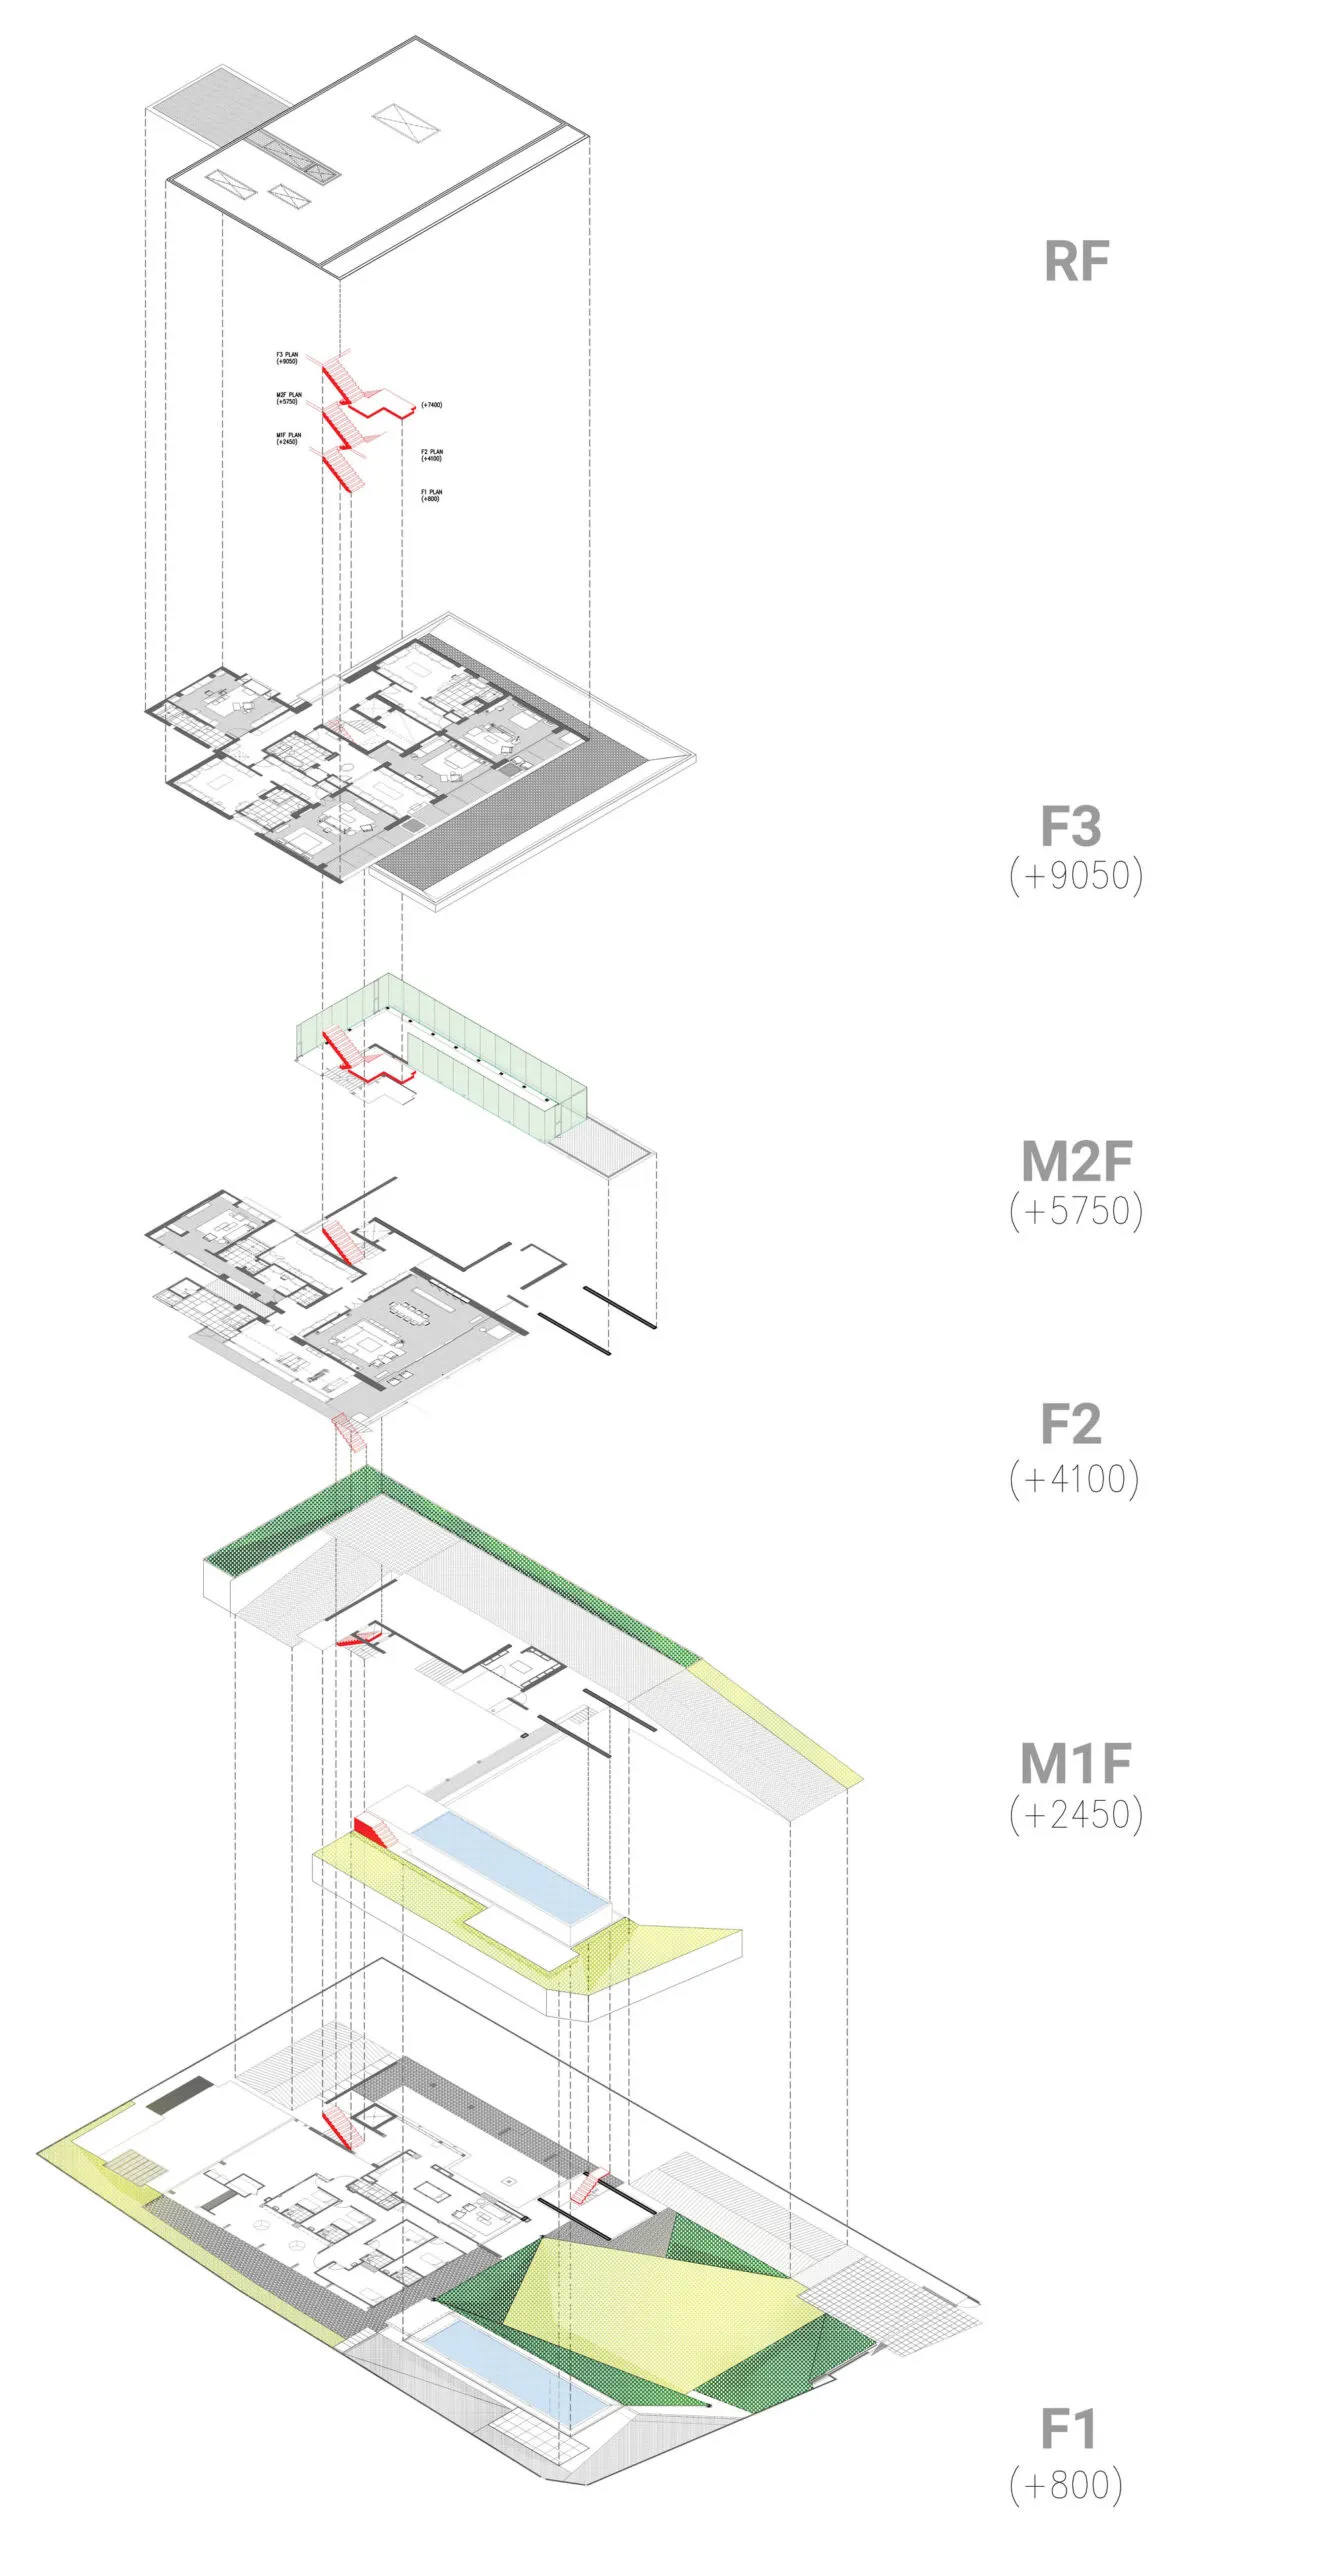
住宅平面混媒圖
architectural plan・mixed media・residential plan
Architectural Residential Plan showcasing densely packed spaces for functionality
住宅平面混媒圖
architectural plan・mixed media・residential plan
Architectural Residential Plan showcasing densely packed spaces for functionality
關於此設計
這張等角建築圖以混媒手法呈現住宅平面配置,清楚標示各樓層高度與剖面關係。圖中運用多種材質表現牆體、樓板與開口,讓整體空間層次分明。光影與線條營造出專業且清晰的設計氛圍。
- 材質
- mixed media
- 主題
- residential plan