FeelDesign LogoFeelDesign

住宅空間 複合式地板 木質元素

Sophisticated Retail Project
Sophisticated Retail Project

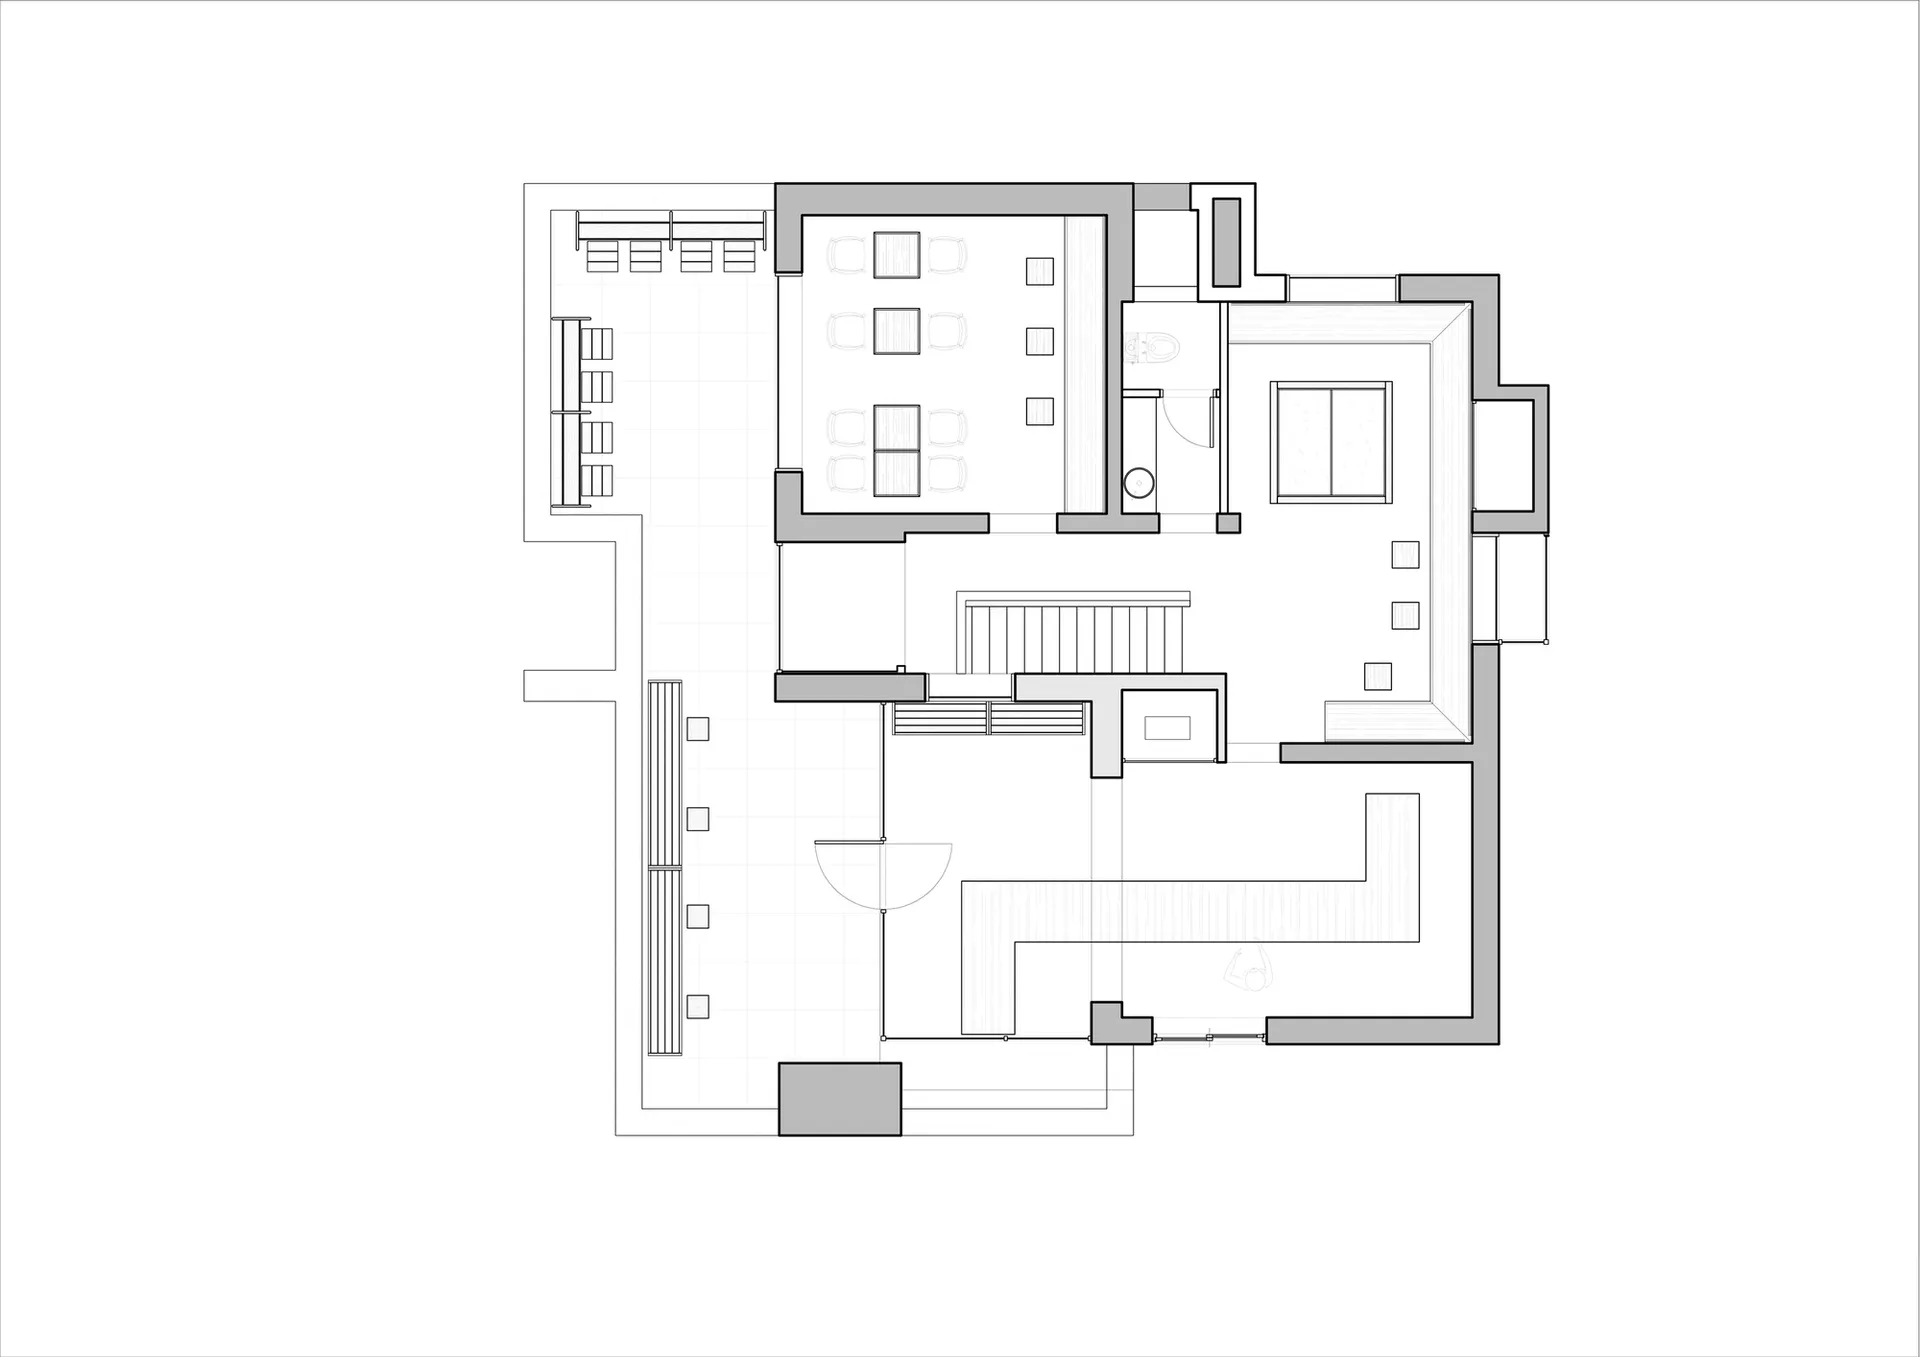
住宅空間的平面圖,採用複合式地板並搭配木質裝飾元素。

住宅空間 複合式地板 木質元素

architectural plan・laminated floor wooden accent elements・residential space

Residential residential space Design features Architectural Plan Flooring Material Accent Elements for Home Design

標籤

residential-spacearchitectural-planfloor-planlaminated-floorwooden-accent-elements

住宅空間 複合式地板 木質元素

architectural plan・laminated floor wooden accent elements・residential space

Residential residential space Design features Architectural Plan Flooring Material Accent Elements for Home Design

標籤

residential-spacearchitectural-planfloor-planlaminated-floorwooden-accent-elements

關於此設計

這張住宅空間平面圖呈現複合式地板的鋪設方式,搭配木質裝飾元素增添溫潤質感。整體設計以簡潔的線條呈現,營造舒適且自然的居住氛圍。

風格
architectural plan
材質
laminated floor wooden accent elements
主題
residential space

更多設計靈感

  • A detailed architectural plan depicting a modern residential structure with indoor and outdoor spaces.現代住宅建築平面圖
  • Floor plan of a residential house showing various rooms and outdoor spaces.住宅平面配置圖
  • A detailed architectural blueprint of a cinema hall showing the layout, seating arrangement, and functional zones.電影院大廳藍圖
  • Modern interior design floor plan with grey walls and furniture.現代室內灰色平面圖
  • Floor plan of a modern interior designed with concrete and wood elements.現代室內混凝土與木地板平面圖
  • A technical architectural drawing of an interior design layout.平面圖:室內設計 - 混搭材質
  • Floor plan of a modern residential building with various rooms and outdoor spaces.現代住宅平面圖
  • Detailed architectural site plan with white paper outlines representing buildings, trees, and other elements.建築平面圖 | 白紙輪廓

住宅空間 複合式地板 木質元素

Sophisticated Retail Project

Sophisticated Retail Project

住宅空間的平面圖,採用複合式地板並搭配木質裝飾元素。

住宅空間 複合式地板 木質元素

architectural plan・laminated floor wooden accent elements・residential space

Residential residential space Design features Architectural Plan Flooring Material Accent Elements for Home Design

標籤

residential-spacearchitectural-planfloor-planlaminated-floorwooden-accent-elements

住宅空間 複合式地板 木質元素

architectural plan・laminated floor wooden accent elements・residential space

Residential residential space Design features Architectural Plan Flooring Material Accent Elements for Home Design

標籤

residential-spacearchitectural-planfloor-planlaminated-floorwooden-accent-elements

關於此設計

這張住宅空間平面圖呈現複合式地板的鋪設方式,搭配木質裝飾元素增添溫潤質感。整體設計以簡潔的線條呈現,營造舒適且自然的居住氛圍。

風格
architectural plan
材質
laminated floor wooden accent elements
主題
residential space

更多設計靈感

  • A detailed architectural plan depicting a modern residential structure with indoor and outdoor spaces.現代住宅建築平面圖
  • Floor plan of a residential house showing various rooms and outdoor spaces.住宅平面配置圖
  • A detailed architectural blueprint of a cinema hall showing the layout, seating arrangement, and functional zones.電影院大廳藍圖
  • Modern interior design floor plan with grey walls and furniture.現代室內灰色平面圖
  • Floor plan of a modern interior designed with concrete and wood elements.現代室內混凝土與木地板平面圖
  • A technical architectural drawing of an interior design layout.平面圖:室內設計 - 混搭材質
  • Floor plan of a modern residential building with various rooms and outdoor spaces.現代住宅平面圖
  • Detailed architectural site plan with white paper outlines representing buildings, trees, and other elements.建築平面圖 | 白紙輪廓