FeelDesign LogoFeelDesign

住宅平面配置圖

Contemporary Living Room Project
Contemporary Living Room Project

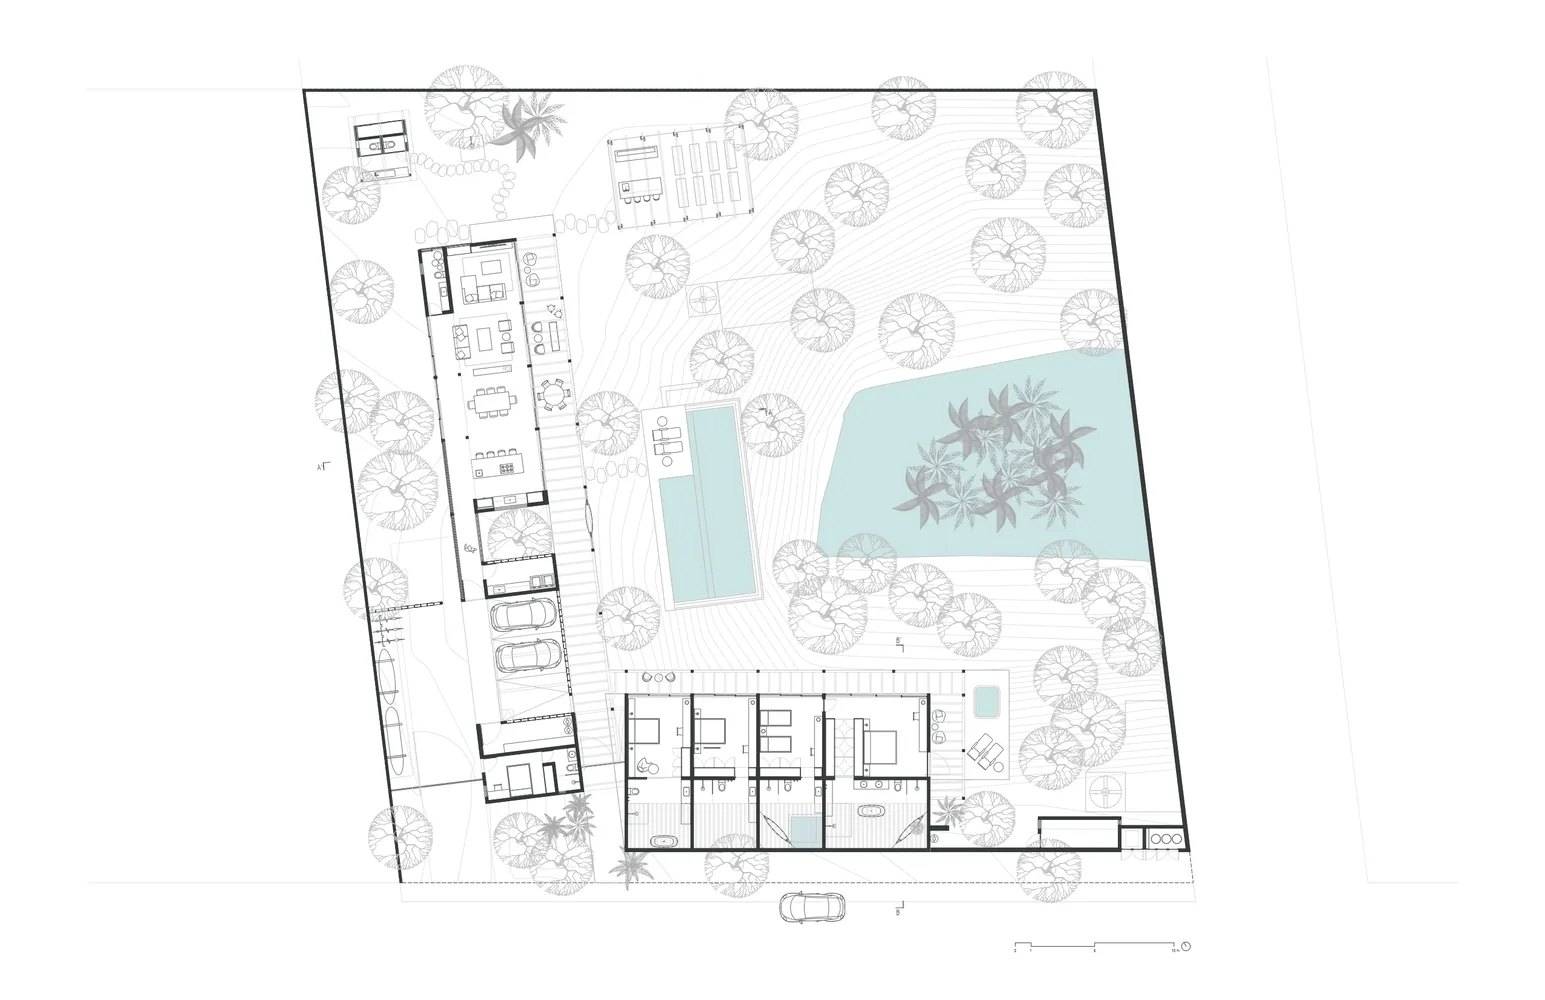
住宅平面配置圖,包含多個房間與戶外空間。

住宅平面配置圖

architecture・mixed・residential layout

Modern residential layout featuring living spaces, bedrooms, bathrooms, outdoor areas showcasing open concept, natural lighting for comfort, family livin

標籤

平面圖住宅建築現代開放式概念

住宅平面配置圖

architecture・mixed・residential layout

Modern residential layout featuring living spaces, bedrooms, bathrooms, outdoor areas showcasing open concept, natural lighting for comfort, family livin

標籤

平面圖住宅建築現代開放式概念

關於此設計

這張住宅平面配置圖清楚呈現各個房間與戶外空間的配置關係。圖中採用現代開放式設計,空間流暢且具功能性。整體布局兼顧室內外連結,營造舒適實用的居住氛圍。

風格
architecture
材質
mixed
主題
residential layout

更多設計靈感

  • A minimalist concrete interior with a circular skylight providing diffused natural light.現代混凝土天窗室內
  • A modern house built on a cliff with a glass extension overlooking a mountainous landscape.現代懸崖頂端玻璃延伸屋
  • Traditional palace with wooden columns and glass windows surrounded by lush greenery and trees傳統亞洲宮殿木與玻璃
  • Interior of a modern restaurant featuring metal and glass ceiling panels.現代餐廳金屬玻璃天花板
  • Modern restaurant interior with metal counters and glass partitions現代餐廳室內金屬與玻璃設計
  • A traditional Chinese house with wooden exterior and tile roof, surrounded by lush greenery.傳統中式房屋外觀
  • A traditional residential home with a cobblestone pavement surrounded by lush greenery and bamboo plants.傳統住宅與鵝卵石路面
  • Modern library interior with wooden shelves, glass walls, and steel accents現代圖書館:木與玻璃

住宅平面配置圖

Contemporary Living Room Project

Contemporary Living Room Project

住宅平面配置圖,包含多個房間與戶外空間。

住宅平面配置圖

architecture・mixed・residential layout

Modern residential layout featuring living spaces, bedrooms, bathrooms, outdoor areas showcasing open concept, natural lighting for comfort, family livin

標籤

平面圖住宅建築現代開放式概念

住宅平面配置圖

architecture・mixed・residential layout

Modern residential layout featuring living spaces, bedrooms, bathrooms, outdoor areas showcasing open concept, natural lighting for comfort, family livin

標籤

平面圖住宅建築現代開放式概念

關於此設計

這張住宅平面配置圖清楚呈現各個房間與戶外空間的配置關係。圖中採用現代開放式設計,空間流暢且具功能性。整體布局兼顧室內外連結,營造舒適實用的居住氛圍。

風格
architecture
材質
mixed
主題
residential layout

更多設計靈感

  • A minimalist concrete interior with a circular skylight providing diffused natural light.現代混凝土天窗室內
  • A modern house built on a cliff with a glass extension overlooking a mountainous landscape.現代懸崖頂端玻璃延伸屋
  • Traditional palace with wooden columns and glass windows surrounded by lush greenery and trees傳統亞洲宮殿木與玻璃
  • Interior of a modern restaurant featuring metal and glass ceiling panels.現代餐廳金屬玻璃天花板
  • Modern restaurant interior with metal counters and glass partitions現代餐廳室內金屬與玻璃設計
  • A traditional Chinese house with wooden exterior and tile roof, surrounded by lush greenery.傳統中式房屋外觀
  • A traditional residential home with a cobblestone pavement surrounded by lush greenery and bamboo plants.傳統住宅與鵝卵石路面
  • Modern library interior with wooden shelves, glass walls, and steel accents現代圖書館:木與玻璃