FeelDesign LogoFeelDesign

住宅空間建築配置圖

Contemporary Floor Plan Collection
Contemporary Floor Plan Collection

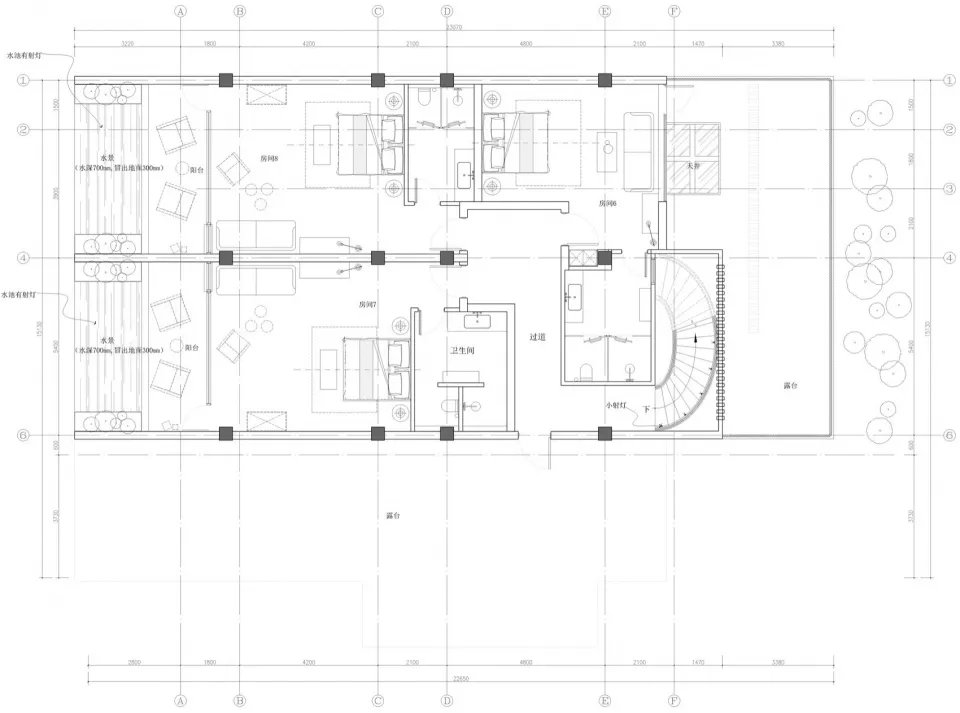
詳細的住宅空間平面圖,包含多個臥室、衛浴以及廚房。

住宅空間建築配置圖

architecture・mixed・residential space

Modern residential space featuring spacious bedrooms, a stylish kitchen, and well-lit living areas designed for comfort and functionality

標籤

住宅建築現代室內設計房屋配置寬敞房間奢華設計

住宅空間建築配置圖

architecture・mixed・residential space

Modern residential space featuring spacious bedrooms, a stylish kitchen, and well-lit living areas designed for comfort and functionality

標籤

住宅建築現代室內設計房屋配置寬敞房間奢華設計

關於此設計

這張住宅平面圖清楚呈現各房間配置,包含多間臥室與衛浴,以及寬敞的廚房。圖面以現代設計風格呈現,強調空間的舒適與實用性。

風格
architecture
材質
mixed
主題
residential space

更多設計靈感

  • Detailed architectural layout of a residential villa's interior and exterior別墅住宅平面圖
  • A modern architectural floor plan featuring a glass window, showing the interior layout and design elements.現代室內玻璃窗
  • A modern lobby with concrete flooring and walls, featuring a water feature with rocks and a traditional Chinese architectural現代大廳混凝土
  • Modern architectural rendering of a floor plan現代平面圖渲染
  • Modern kitchen with wooden cabinets and island, featuring stainless steel appliances and a large window.現代木質廚房室內
  • A modern house with a wooden exterior surrounded by nature at dusk.現代住宅外觀與自然景觀
  • A modern residential exterior with concrete steps, gravel ground cover, and a spiral staircase.現代住宅混凝土外觀
  • Hotel room with arched window overlooking tranquil water and mountains at dusk, built on stilts over calm lake.湖上高腳酒店客房

住宅空間建築配置圖

Contemporary Floor Plan Collection

Contemporary Floor Plan Collection

詳細的住宅空間平面圖,包含多個臥室、衛浴以及廚房。

住宅空間建築配置圖

architecture・mixed・residential space

Modern residential space featuring spacious bedrooms, a stylish kitchen, and well-lit living areas designed for comfort and functionality

標籤

住宅建築現代室內設計房屋配置寬敞房間奢華設計

住宅空間建築配置圖

architecture・mixed・residential space

Modern residential space featuring spacious bedrooms, a stylish kitchen, and well-lit living areas designed for comfort and functionality

標籤

住宅建築現代室內設計房屋配置寬敞房間奢華設計

關於此設計

這張住宅平面圖清楚呈現各房間配置,包含多間臥室與衛浴,以及寬敞的廚房。圖面以現代設計風格呈現,強調空間的舒適與實用性。

風格
architecture
材質
mixed
主題
residential space

更多設計靈感

  • Detailed architectural layout of a residential villa's interior and exterior別墅住宅平面圖
  • A modern architectural floor plan featuring a glass window, showing the interior layout and design elements.現代室內玻璃窗
  • A modern lobby with concrete flooring and walls, featuring a water feature with rocks and a traditional Chinese architectural現代大廳混凝土
  • Modern architectural rendering of a floor plan現代平面圖渲染
  • Modern kitchen with wooden cabinets and island, featuring stainless steel appliances and a large window.現代木質廚房室內
  • A modern house with a wooden exterior surrounded by nature at dusk.現代住宅外觀與自然景觀
  • A modern residential exterior with concrete steps, gravel ground cover, and a spiral staircase.現代住宅混凝土外觀
  • Hotel room with arched window overlooking tranquil water and mountains at dusk, built on stilts over calm lake.湖上高腳酒店客房