FeelDesign LogoFeelDesign

住宅平面圖 混凝土二樓

Industrial Exterior Project
Industrial Exterior Project

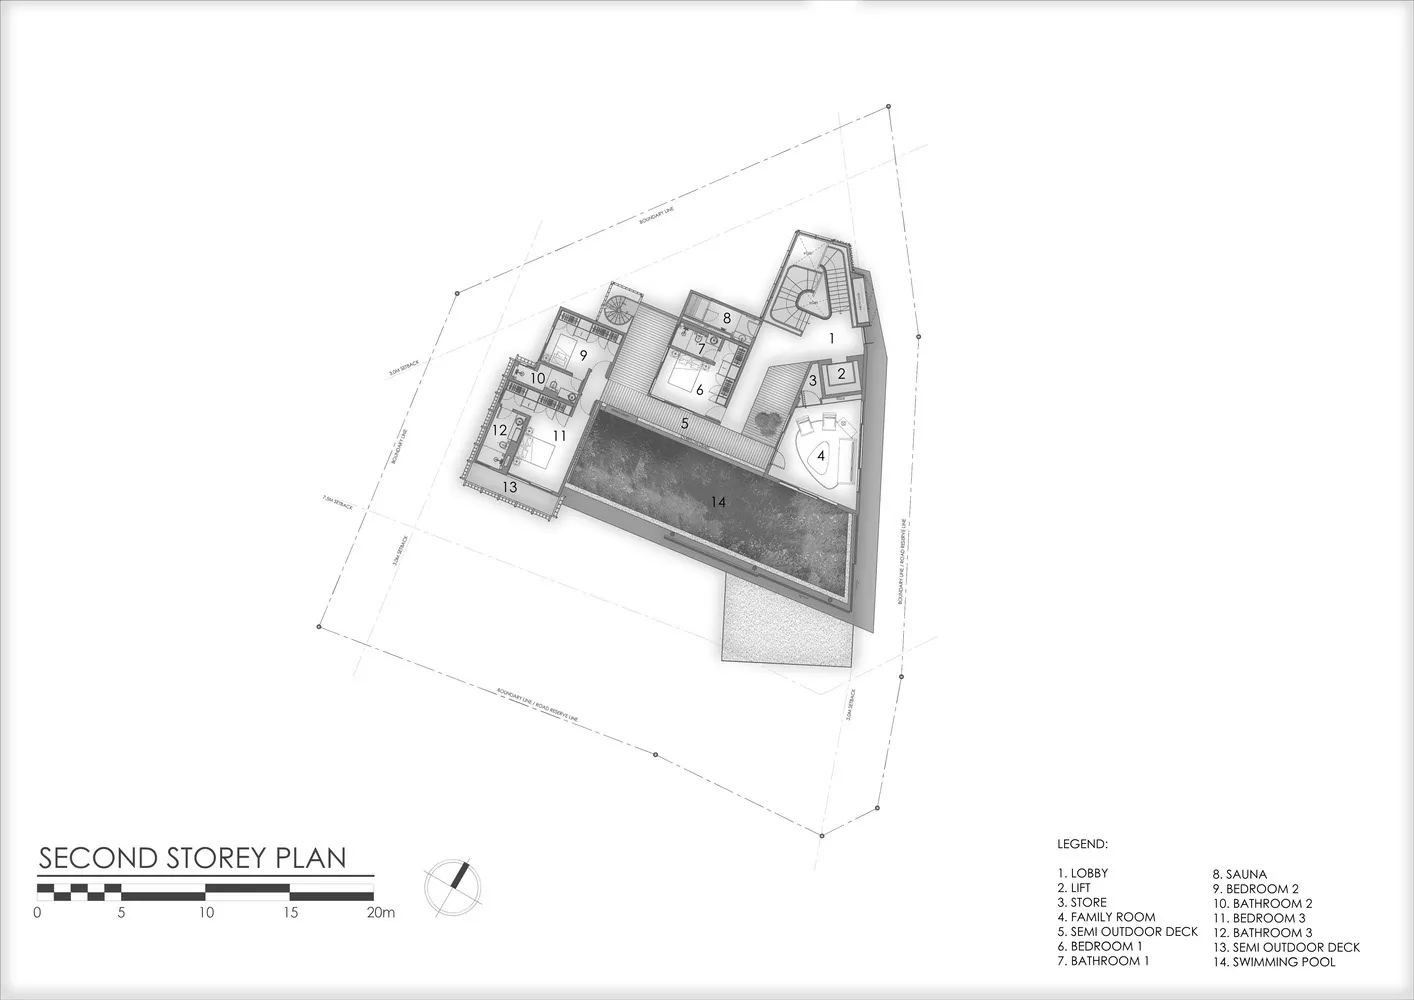
混凝土材質的二樓住宅平面圖
混凝土材質的二樓住宅平面圖

住宅平面圖 混凝土二樓

architecture・concrete・residential layout

A detailed 2D architectural drawing of a residential layout showcasing a second floor in concrete material with various rooms and a swimming pool.

標籤

住宅設計建築二樓平面圖混凝土材質室內配置

住宅平面圖 混凝土二樓

architecture・concrete・residential layout

A detailed 2D architectural drawing of a residential layout showcasing a second floor in concrete material with various rooms and a swimming pool.

標籤

住宅設計建築二樓平面圖混凝土材質室內配置

關於此設計

這張圖呈現混凝土材質打造的二樓住宅平面配置,清楚標示各空間的布局與動線。整體以灰色調的混凝土質感為主,營造穩重且現代的氛圍。

風格
architecture
材質
concrete
主題
residential layout

更多設計靈感

  • Cross-sectional view of a modern interior design featuring wood, glass, concrete, and brick materials.現代室內木玻璃混凝土磚
  • Modern house with concrete exterior and large glass windows surrounded by trees.現代混凝土住宅
  • A modern minimalist living room with stairs, concrete flooring, and a gray sofa with pink and white cushions.現代簡約客廳與樓梯
  • Minimalist architectural staircase with wooden steps and simple, clean lines.簡約木階梯
  • Modern architectural structure made of concrete with glass elements on a street現代建築:混凝土與玻璃街景
  • Modern, minimalist concrete staircase with clean lines and industrial aesthetic.現代混凝土樓梯
  • A modern staircase made of light-colored wood.現代木質樓梯
  • A detailed architectural floor plan of a modern residential townhouse, showcasing the ground floor layout.現代聯排別墅一樓平面圖

住宅平面圖 混凝土二樓

Industrial Exterior Project

Industrial Exterior Project

混凝土材質的二樓住宅平面圖
混凝土材質的二樓住宅平面圖

住宅平面圖 混凝土二樓

architecture・concrete・residential layout

A detailed 2D architectural drawing of a residential layout showcasing a second floor in concrete material with various rooms and a swimming pool.

標籤

住宅設計建築二樓平面圖混凝土材質室內配置

住宅平面圖 混凝土二樓

architecture・concrete・residential layout

A detailed 2D architectural drawing of a residential layout showcasing a second floor in concrete material with various rooms and a swimming pool.

標籤

住宅設計建築二樓平面圖混凝土材質室內配置

關於此設計

這張圖呈現混凝土材質打造的二樓住宅平面配置,清楚標示各空間的布局與動線。整體以灰色調的混凝土質感為主,營造穩重且現代的氛圍。

風格
architecture
材質
concrete
主題
residential layout

更多設計靈感

  • Cross-sectional view of a modern interior design featuring wood, glass, concrete, and brick materials.現代室內木玻璃混凝土磚
  • Modern house with concrete exterior and large glass windows surrounded by trees.現代混凝土住宅
  • A modern minimalist living room with stairs, concrete flooring, and a gray sofa with pink and white cushions.現代簡約客廳與樓梯
  • Minimalist architectural staircase with wooden steps and simple, clean lines.簡約木階梯
  • Modern architectural structure made of concrete with glass elements on a street現代建築:混凝土與玻璃街景
  • Modern, minimalist concrete staircase with clean lines and industrial aesthetic.現代混凝土樓梯
  • A modern staircase made of light-colored wood.現代木質樓梯
  • A detailed architectural floor plan of a modern residential townhouse, showcasing the ground floor layout.現代聯排別墅一樓平面圖