FeelDesign LogoFeelDesign

住宅平面圖

Modern Living Room Collection
Modern Living Room Collection

住宅平面圖的2D建築繪圖
住宅平面圖的2D建築繪圖

住宅平面圖

architecture・blueprints・spatial_design

Aesthetic residential space showcasing Material for Design_Goal

標籤

architecturefloor_planspatial_designblueprintsresidential_buildings

住宅平面圖

architecture・blueprints・spatial_design

Aesthetic residential space showcasing Material for Design_Goal

標籤

architecturefloor_planspatial_designblueprintsresidential_buildings

關於此設計

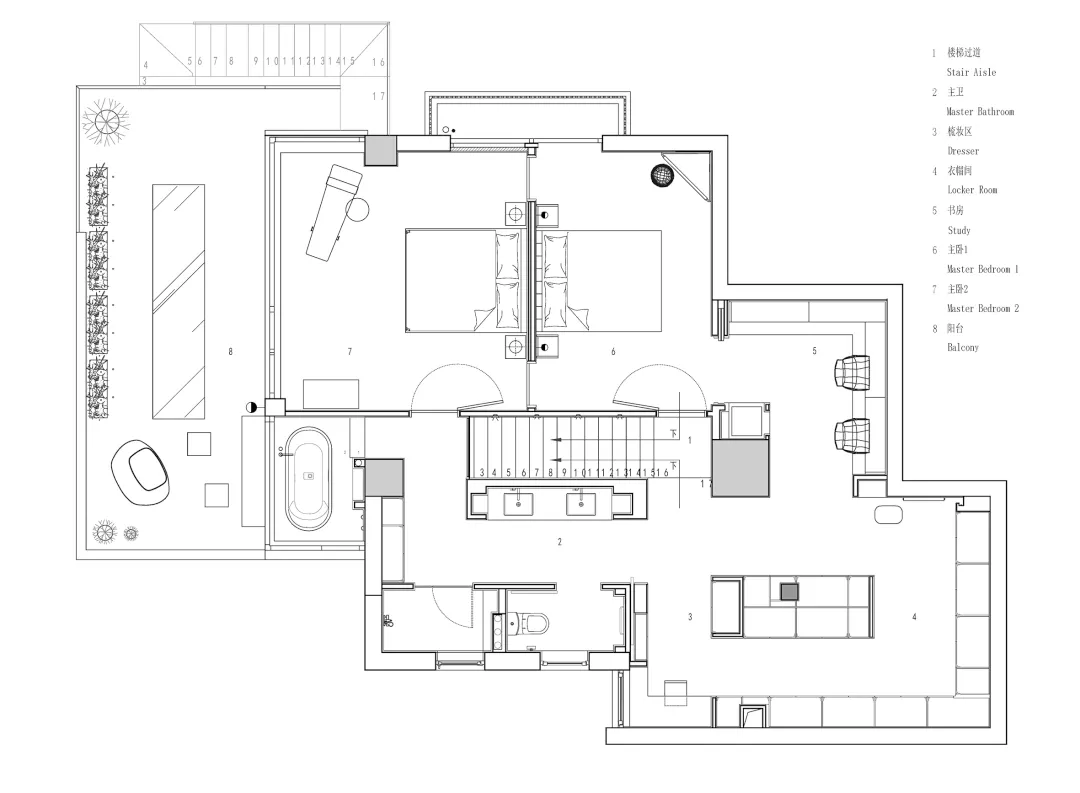
這是一張住宅平面圖的2D建築繪圖,清楚呈現各空間的配置與動線。圖面採用藍圖風格,線條精準且具專業感。整體展現住宅的空間設計與功能規劃。

風格
architecture
材質
blueprints
主題
spatial_design

更多設計靈感

  • Modern metallic staircase interior design showcasing sleek, minimalist lines.現代金屬樓梯室內設計
  • A rendering of an interior space showcasing glass elements.玻璃室內空間渲染圖
  • A brick facade featuring a grid pattern with sliced bricks and an illuminated interior.磚牆立面格紋設計
  • Modern building exterior with large glass windows and grey brick facade.極簡主義磚塊與玻璃建築
  • A modern residential building with a white-rendered exterior nestled within a green landscape and surrounded by other buildin現代住宅白色粉刷外觀
  • Various design materials including foam, metal, cardboard, and wire.設計材料收藏
  • A modern wooden coffee shop with a glass front and an open interior.現代木質咖啡廳
  • Isometric view of a contemporary architectural structure with structural wood materials.當代結構等角視圖

住宅平面圖

Modern Living Room Collection

Modern Living Room Collection

住宅平面圖的2D建築繪圖
住宅平面圖的2D建築繪圖

住宅平面圖

architecture・blueprints・spatial_design

Aesthetic residential space showcasing Material for Design_Goal

標籤

architecturefloor_planspatial_designblueprintsresidential_buildings

住宅平面圖

architecture・blueprints・spatial_design

Aesthetic residential space showcasing Material for Design_Goal

標籤

architecturefloor_planspatial_designblueprintsresidential_buildings

關於此設計

這是一張住宅平面圖的2D建築繪圖,清楚呈現各空間的配置與動線。圖面採用藍圖風格,線條精準且具專業感。整體展現住宅的空間設計與功能規劃。

風格
architecture
材質
blueprints
主題
spatial_design

更多設計靈感

  • Modern metallic staircase interior design showcasing sleek, minimalist lines.現代金屬樓梯室內設計
  • A rendering of an interior space showcasing glass elements.玻璃室內空間渲染圖
  • A brick facade featuring a grid pattern with sliced bricks and an illuminated interior.磚牆立面格紋設計
  • Modern building exterior with large glass windows and grey brick facade.極簡主義磚塊與玻璃建築
  • A modern residential building with a white-rendered exterior nestled within a green landscape and surrounded by other buildin現代住宅白色粉刷外觀
  • Various design materials including foam, metal, cardboard, and wire.設計材料收藏
  • A modern wooden coffee shop with a glass front and an open interior.現代木質咖啡廳
  • Isometric view of a contemporary architectural structure with structural wood materials.當代結構等角視圖