FeelDesign LogoFeelDesign

多房間住宅空間

悉尼紐卡斯爾 Modus 啤酒廠+酒吧

悉尼紐卡斯爾 Modus 啤酒廠+酒吧

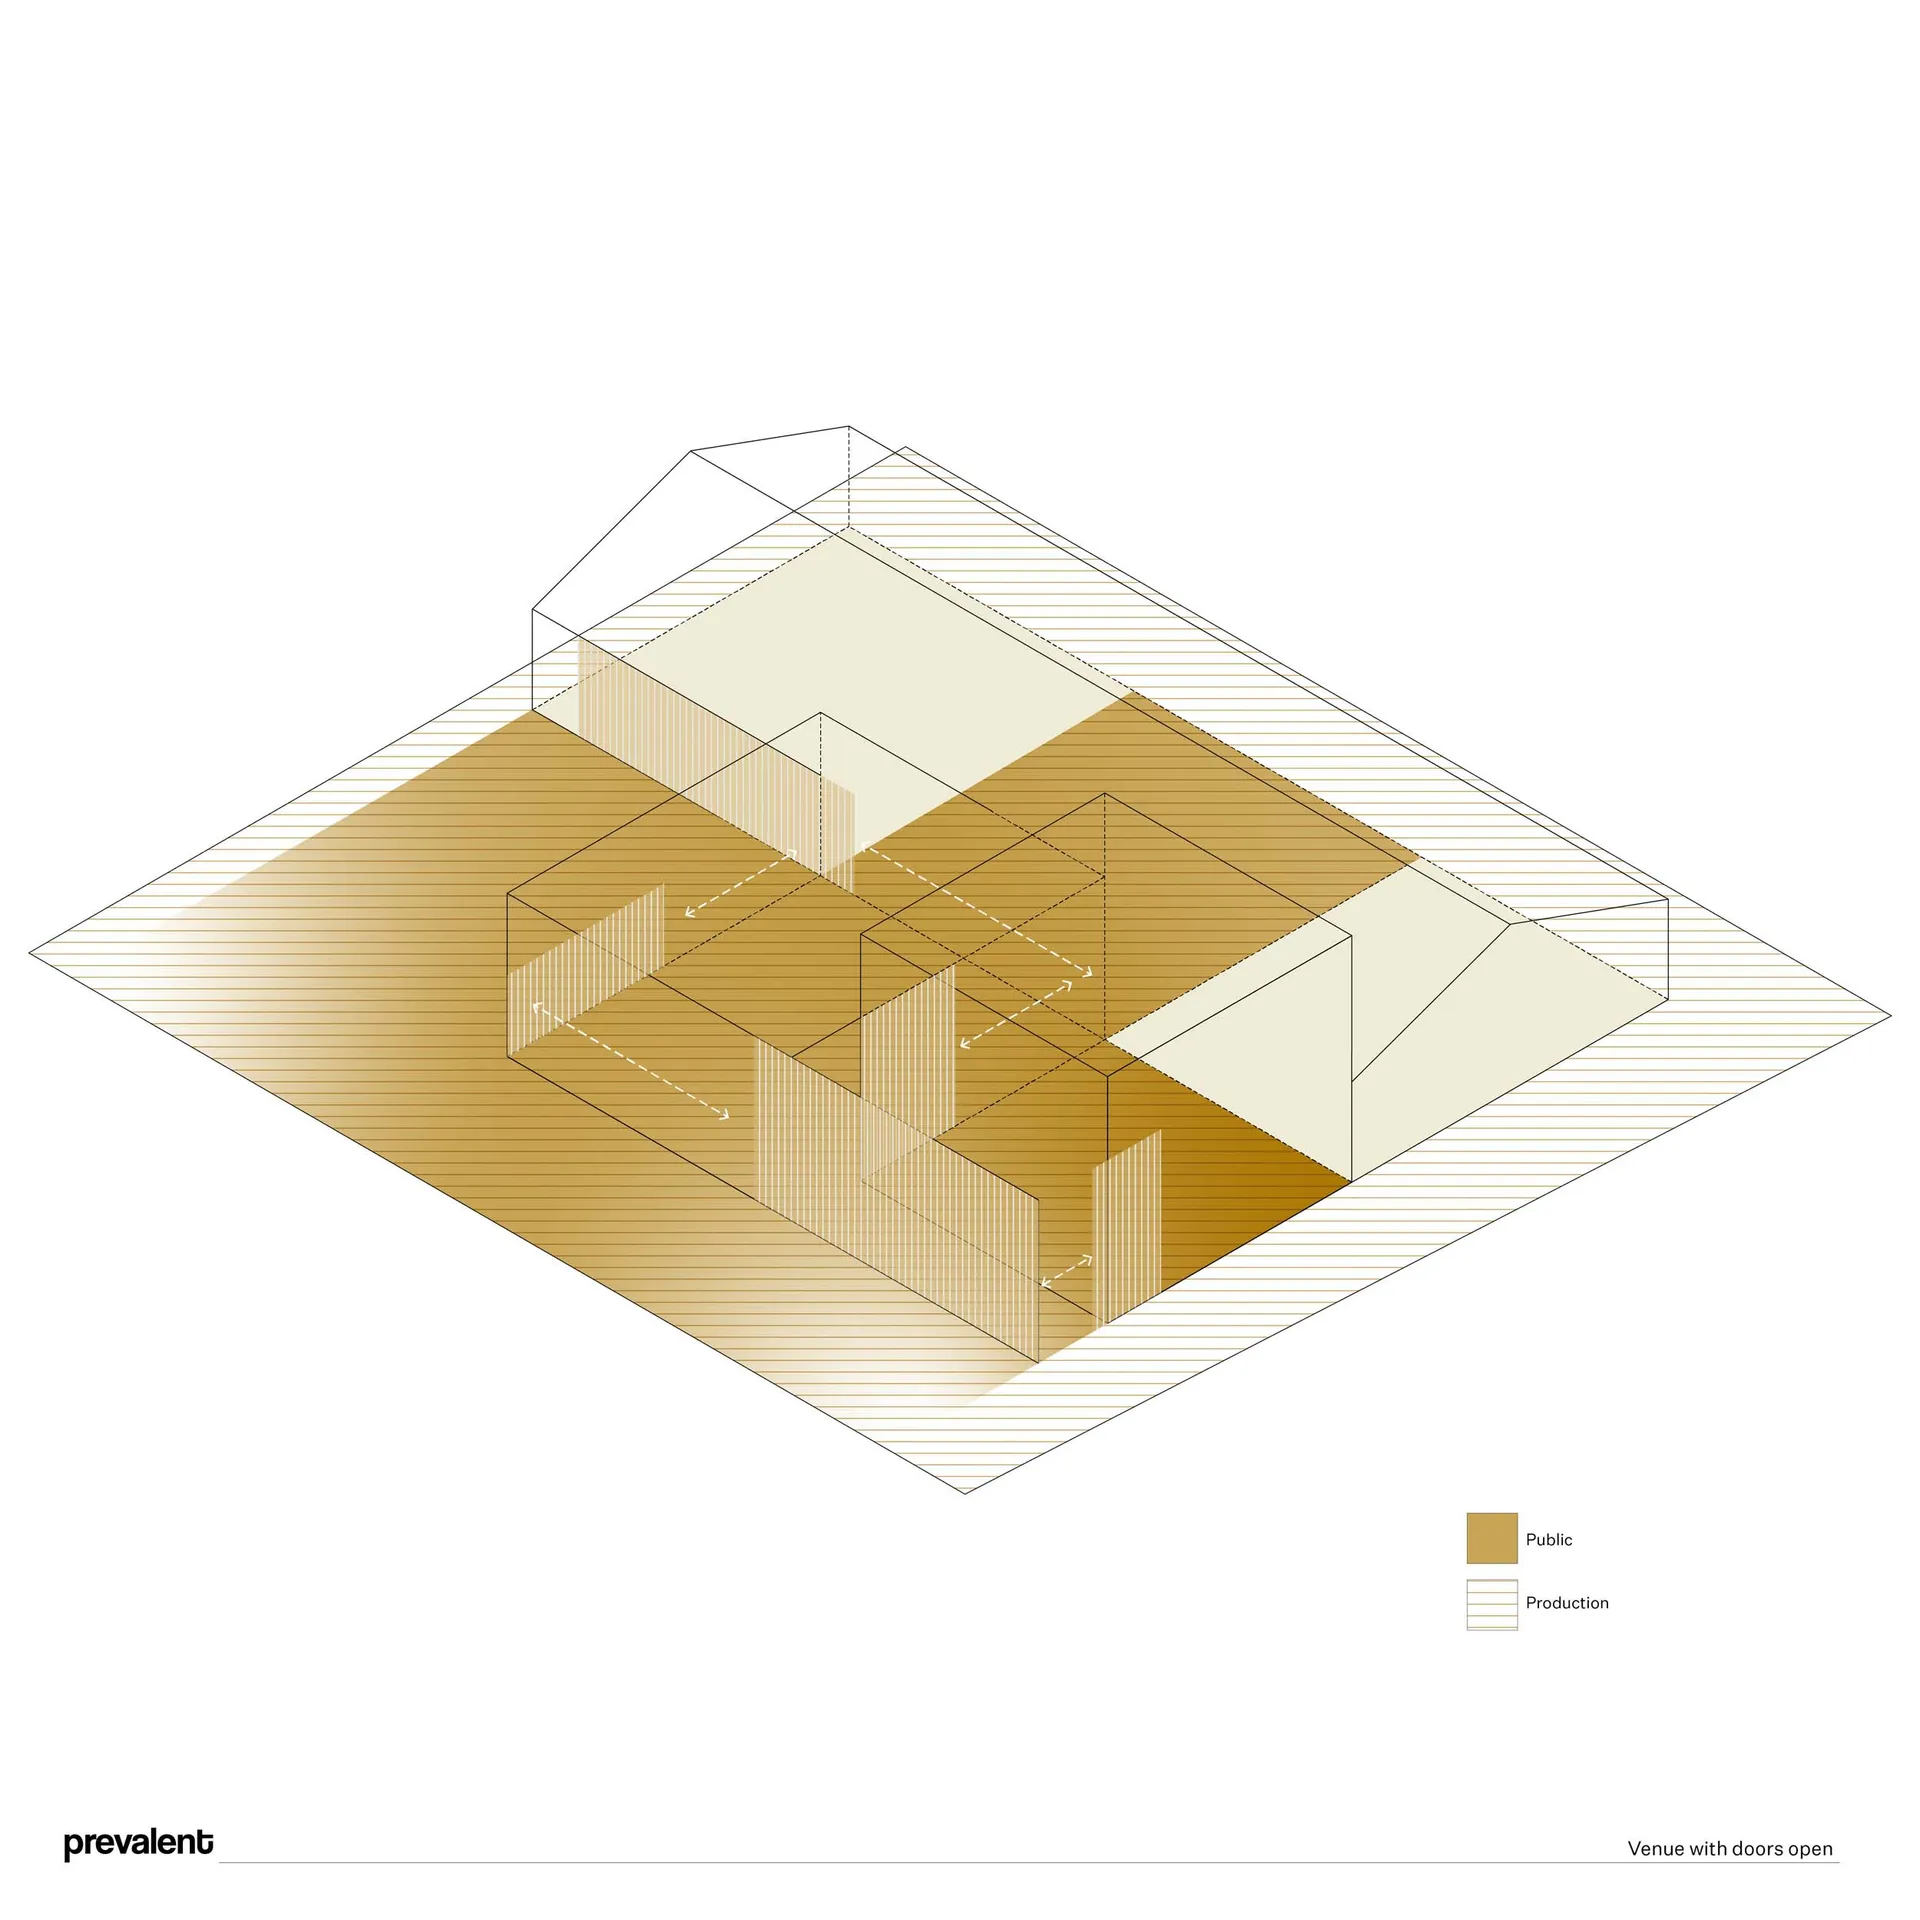
住宅空間多房間的 2D 平面圖,白色牆面與乾淨線條

多房間住宅空間

floor plan

標籤

住宅平面圖乾淨明亮溫馨舒適

多房間住宅空間

floor plan

標籤

住宅平面圖乾淨明亮溫馨舒適

關於此設計

住宅空間多房間的 2D 平面圖,白色牆面與乾淨線條

風格
floor plan

更多設計靈感

  • 2D floor plan of a modern home with various rooms, clean and organized layout, and open spaces現代住宅開放式格局平面圖
  • Architectural drawing of a modern museum with a large white dome and various rooms and spaces, featuring clean lines and minimalistic design elements現代博物館平面圖,中央圓頂設計
  • A modern building's interior floor plan features a circular design with various rooms and hallways, showcasing a mix of open areas and smaller rooms現代圓形建築多變格局
  • Black and white floor plan of a house with various rooms and features, well-lit with natural sunlight混搭風格住宅平面圖
  • A modern home with a clean and minimalistic design, featuring a living room, dining area, kitchen, and bedroom, with natural light and white colors開放式格局現代住宅
  • 2D floor plan of a house with modern and traditional design elements, well-lit with natural and artificial light現代傳統住宅平面圖
  • Large open area with multiple rooms and hallways, concrete walls, and linework labels and measurements混凝土牆面的商業空間
  • A modern restaurant floor plan with a large room featuring a dining area, chairs, and tables, with a clean and minimalist design and predominantly white materials現代餐廳樓層計畫

多房間住宅空間

悉尼紐卡斯爾 Modus 啤酒廠+酒吧

悉尼紐卡斯爾 Modus 啤酒廠+酒吧

住宅空間多房間的 2D 平面圖,白色牆面與乾淨線條

多房間住宅空間

floor plan

標籤

住宅平面圖乾淨明亮溫馨舒適

多房間住宅空間

floor plan

標籤

住宅平面圖乾淨明亮溫馨舒適

關於此設計

住宅空間多房間的 2D 平面圖,白色牆面與乾淨線條

風格
floor plan

更多設計靈感

  • 2D floor plan of a modern home with various rooms, clean and organized layout, and open spaces現代住宅開放式格局平面圖
  • Architectural drawing of a modern museum with a large white dome and various rooms and spaces, featuring clean lines and minimalistic design elements現代博物館平面圖,中央圓頂設計
  • A modern building's interior floor plan features a circular design with various rooms and hallways, showcasing a mix of open areas and smaller rooms現代圓形建築多變格局
  • Black and white floor plan of a house with various rooms and features, well-lit with natural sunlight混搭風格住宅平面圖
  • A modern home with a clean and minimalistic design, featuring a living room, dining area, kitchen, and bedroom, with natural light and white colors開放式格局現代住宅
  • 2D floor plan of a house with modern and traditional design elements, well-lit with natural and artificial light現代傳統住宅平面圖
  • Large open area with multiple rooms and hallways, concrete walls, and linework labels and measurements混凝土牆面的商業空間
  • A modern restaurant floor plan with a large room featuring a dining area, chairs, and tables, with a clean and minimalist design and predominantly white materials現代餐廳樓層計畫