FeelDesign LogoFeelDesign

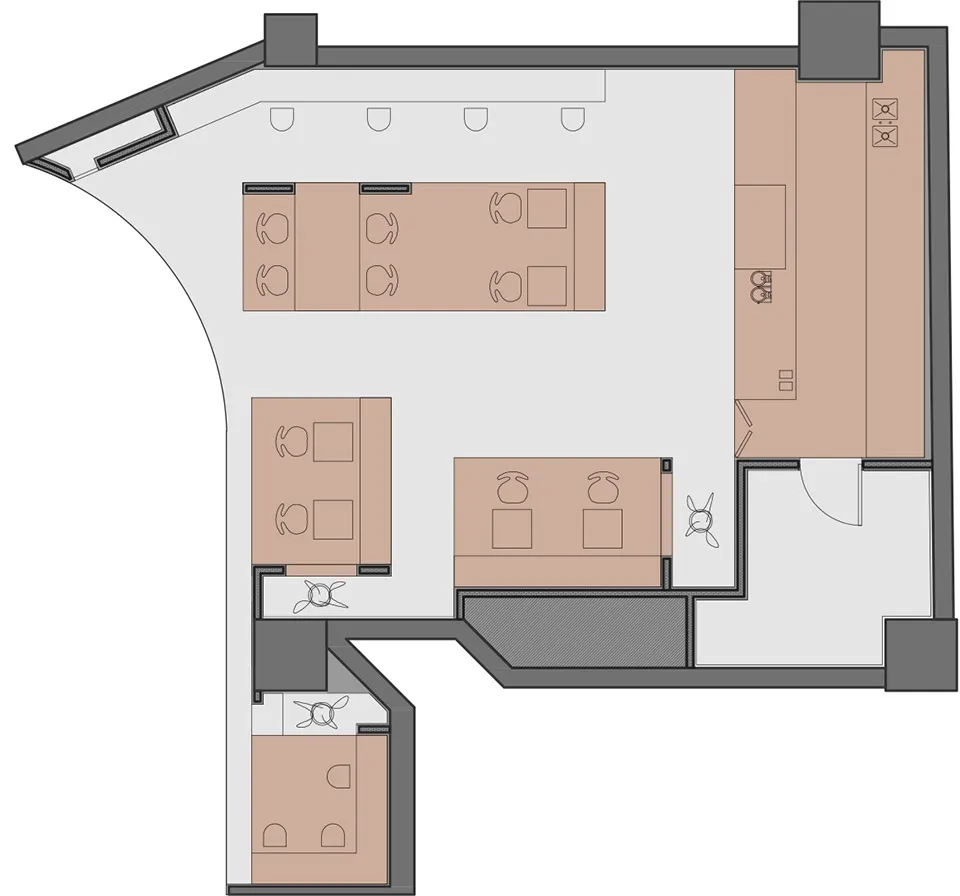
餐廳用餐區平面圖

M Stand 上海K11店

M Stand 上海K11店

餐廳的2D平面圖,包含餐桌、椅子及標示尺寸與配置的標籤

餐廳用餐區平面圖

floor plan

標籤

餐廳用餐區平面圖藍圖配置示意圖

餐廳用餐區平面圖

floor plan

標籤

餐廳用餐區平面圖藍圖配置示意圖

關於此設計

餐廳的2D平面圖,包含餐桌、椅子及標示尺寸與配置的標籤

風格
floor plan

更多設計靈感

  • Black and white floor plan of a house with a living room, kitchen, dining room, and bedroom, featuring traditional materials and natural lightingClassic 家庭設計平面圖
  • Top-down view of a modern residential building floor plan with clean lines, minimalistic design, and natural lighting住宅設計樓層圖
  • Black and white floor plan of a minimalist building with a clean and organized layout最小主義建築室內設計
  • Black and white floor plan of a minimalist residential house with multiple rooms簡約住宅平面圖
  • Black and white floor plan of a modern residential building with clean lines, minimalistic design, and predominantly concrete and wood materials現代住宅樓層設計圖案
  • Detailed modern floor plan with white surfaces, clean lines, and natural light from windows現代開放式樓層設計
  • Detailed black and white floor plan of a residential house with various rooms and layout information住宅室內設計圖
  • Large modern room with dining table, kitchen area, couch, TV, and natural light from windows現代開放式生活空間與餐廳和廚房

餐廳用餐區平面圖

M Stand 上海K11店

M Stand 上海K11店

餐廳的2D平面圖,包含餐桌、椅子及標示尺寸與配置的標籤

餐廳用餐區平面圖

floor plan

標籤

餐廳用餐區平面圖藍圖配置示意圖

餐廳用餐區平面圖

floor plan

標籤

餐廳用餐區平面圖藍圖配置示意圖

關於此設計

餐廳的2D平面圖,包含餐桌、椅子及標示尺寸與配置的標籤

風格
floor plan

更多設計靈感

  • Black and white floor plan of a house with a living room, kitchen, dining room, and bedroom, featuring traditional materials and natural lightingClassic 家庭設計平面圖
  • Top-down view of a modern residential building floor plan with clean lines, minimalistic design, and natural lighting住宅設計樓層圖
  • Black and white floor plan of a minimalist building with a clean and organized layout最小主義建築室內設計
  • Black and white floor plan of a minimalist residential house with multiple rooms簡約住宅平面圖
  • Black and white floor plan of a modern residential building with clean lines, minimalistic design, and predominantly concrete and wood materials現代住宅樓層設計圖案
  • Detailed modern floor plan with white surfaces, clean lines, and natural light from windows現代開放式樓層設計
  • Detailed black and white floor plan of a residential house with various rooms and layout information住宅室內設計圖
  • Large modern room with dining table, kitchen area, couch, TV, and natural light from windows現代開放式生活空間與餐廳和廚房