FeelDesign LogoFeelDesign

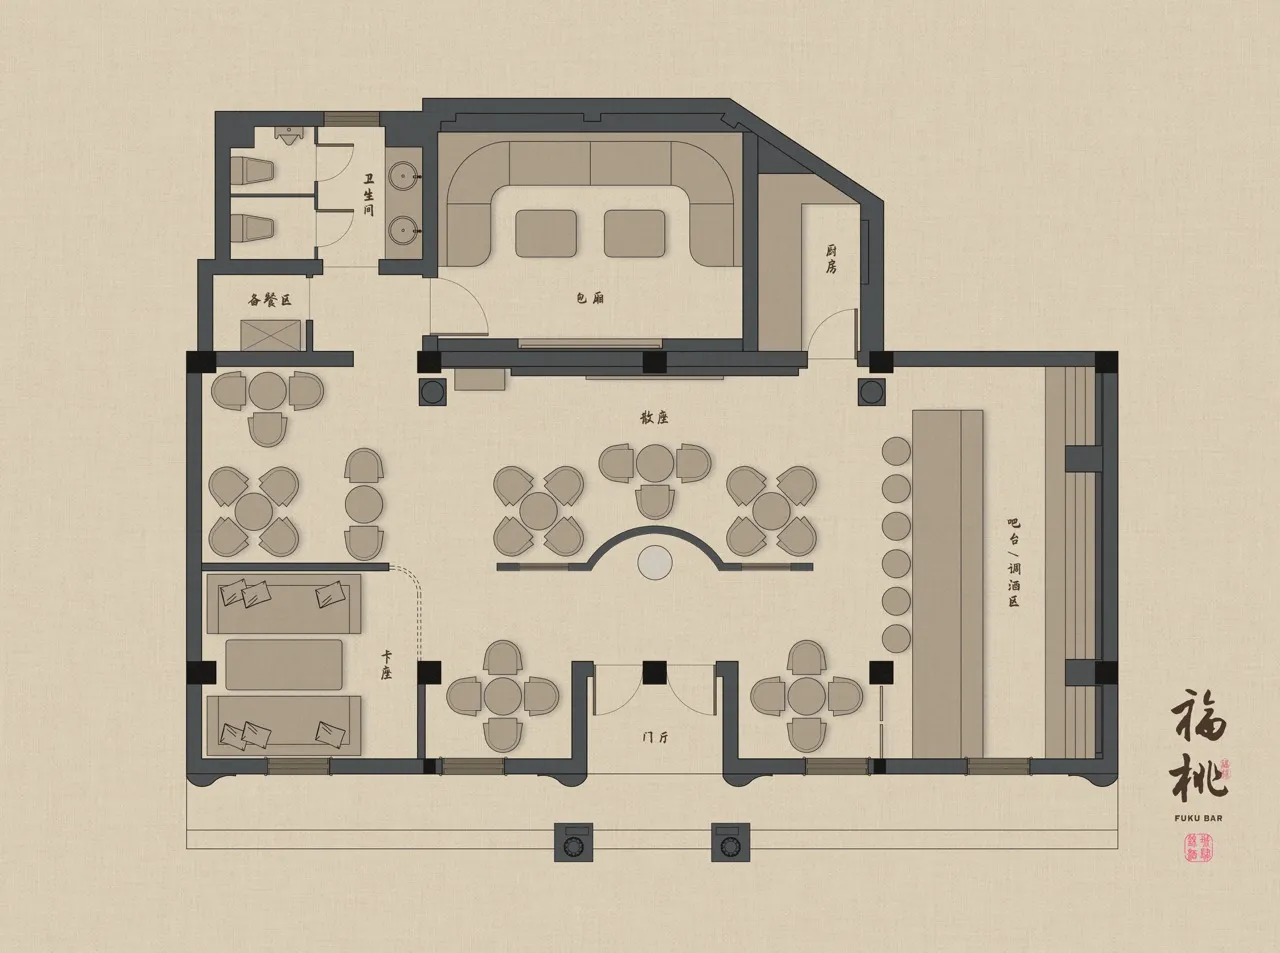
餐廳平面圖含餐桌配置

成都福桃酒吧

成都福桃酒吧

餐廳二維平面圖,空間內多組餐桌椅整齊排列

餐廳平面圖含餐桌配置

floor plan

標籤

餐廳平面圖餐桌座位配置藍圖

餐廳平面圖含餐桌配置

floor plan

標籤

餐廳平面圖餐桌座位配置藍圖

關於此設計

餐廳二維平面圖,空間內多組餐桌椅整齊排列

風格
floor plan

更多設計靈感

  • Monochrome abstract floor plan collage featuring fragmented architectural layouts overlaid with swirling textured patterns and geometric shapes.層疊單色抽象住宅平面圖
  • Black and white architectural floor plan of a large multifunctional commercial space including bakery, cafe, bookstore, and various retail zones with Chinese labels.多功能麵包咖啡與書店平面圖
  • Black and white technical floor plan of a modern U-shaped courtyard residence on the 4th floor, featuring an elevator lobby, corridors, double rooms, and suites arranged around a large open courtyard with trees.U型中庭住宅四樓平面圖
  • Isometric architectural drawing of a modern house floor plan featuring a prominent black rectangular core containing stairs and services, surrounded by open living spaces with grid-patterned windows.現代住宅等軸測平面圖|黑色核心量體
  • Black and white architectural floor plan of a luxury curved residential apartment showing living areas, bedrooms, bathrooms, kitchen, dining area, and multiple balconies.弧形豪宅住宅平面圖
  • Black and white architectural floor plan of a large oval-shaped luxury home with multiple bedrooms, living areas, and curved exterior walls.弧形橢圓住宅平面圖
  • Monochrome architectural ground floor plan of a luxury hotel featuring a spacious central courtyard, labeled rooms including elevator lobby, hotel reception, restaurant, outdoor seating, bathrooms, mechanical rooms and kitchen.飯店首層平面圖-中央庭院設計
  • Black and white architectural floor plan of a large two-story contemporary house featuring multiple bedrooms, bathrooms, living areas, staircases, and surrounding garden with mature trees.寬敞現代住宅平面圖 附花園與多處露台

餐廳平面圖含餐桌配置

成都福桃酒吧

成都福桃酒吧

餐廳二維平面圖,空間內多組餐桌椅整齊排列

餐廳平面圖含餐桌配置

floor plan

標籤

餐廳平面圖餐桌座位配置藍圖

餐廳平面圖含餐桌配置

floor plan

標籤

餐廳平面圖餐桌座位配置藍圖

關於此設計

餐廳二維平面圖,空間內多組餐桌椅整齊排列

風格
floor plan

更多設計靈感

  • Monochrome abstract floor plan collage featuring fragmented architectural layouts overlaid with swirling textured patterns and geometric shapes.層疊單色抽象住宅平面圖
  • Black and white architectural floor plan of a large multifunctional commercial space including bakery, cafe, bookstore, and various retail zones with Chinese labels.多功能麵包咖啡與書店平面圖
  • Black and white technical floor plan of a modern U-shaped courtyard residence on the 4th floor, featuring an elevator lobby, corridors, double rooms, and suites arranged around a large open courtyard with trees.U型中庭住宅四樓平面圖
  • Isometric architectural drawing of a modern house floor plan featuring a prominent black rectangular core containing stairs and services, surrounded by open living spaces with grid-patterned windows.現代住宅等軸測平面圖|黑色核心量體
  • Black and white architectural floor plan of a luxury curved residential apartment showing living areas, bedrooms, bathrooms, kitchen, dining area, and multiple balconies.弧形豪宅住宅平面圖
  • Black and white architectural floor plan of a large oval-shaped luxury home with multiple bedrooms, living areas, and curved exterior walls.弧形橢圓住宅平面圖
  • Monochrome architectural ground floor plan of a luxury hotel featuring a spacious central courtyard, labeled rooms including elevator lobby, hotel reception, restaurant, outdoor seating, bathrooms, mechanical rooms and kitchen.飯店首層平面圖-中央庭院設計
  • Black and white architectural floor plan of a large two-story contemporary house featuring multiple bedrooms, bathrooms, living areas, staircases, and surrounding garden with mature trees.寬敞現代住宅平面圖 附花園與多處露台