FeelDesign LogoFeelDesign

餐廳建築平面圖

Modern Dining Interior
Modern Dining Interior

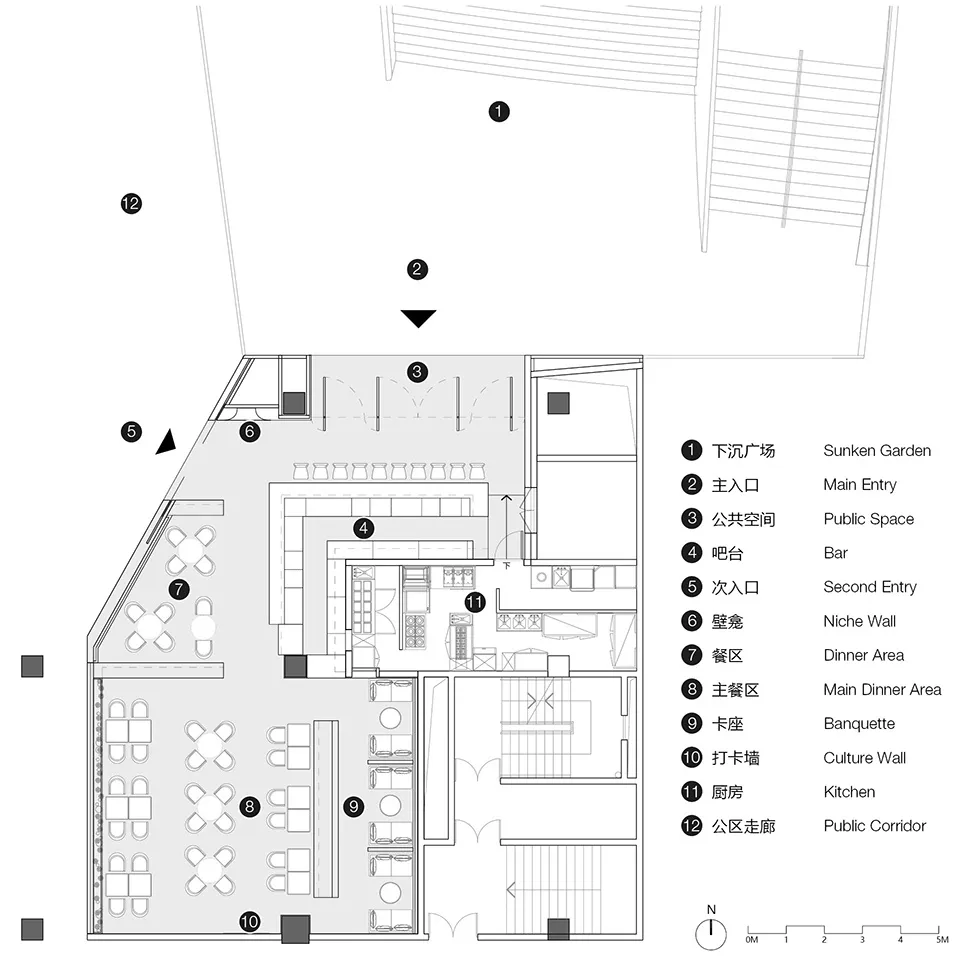
一張詳細的餐廳平面圖二維建築圖,顯示各功能區域與出入口。

餐廳建築平面圖

architecture・structural elements・restaurant/facilities

Architecture Restaurant features Bar, Kitchen for Social gathering

標籤

restaurantarchitecturefloor planstructural elementssocial space

餐廳建築平面圖

architecture・structural elements・restaurant/facilities

Architecture Restaurant features Bar, Kitchen for Social gathering

標籤

restaurantarchitecturefloor planstructural elementssocial space

關於此設計

這張詳細的二維建築圖清楚呈現餐廳各功能區域與出入口配置。圖面強調結構元素與社交空間的安排,線條精準且層次分明。整體風格專業且實用,適合設計討論與施工參考。

風格
architecture
材質
structural elements
主題
restaurant/facilities

更多設計靈感

  • A bonsai tree in a concrete vase on a pebble-covered floor, framed by a circular archway in a modern space.現代盆栽樹於混凝土牆
  • Modern outdoor space featuring a concrete and glass architectural plan with a pool and trees.現代戶外空間 混凝土玻璃設計
  • A modern interior design featuring a concrete floor and open space layout.現代混凝土室內設計
  • L-shaped architectural floor plan with multiple rooms and hallways.L形平面圖
  • A modern backyard featuring lush greenery and a grassy area.現代後院與綠意
  • A modern building with a concrete facade and balconies.現代建築混凝土立面
  • Modern residential house design with garden layout現代住宅藍圖與花園
  • Modern architecture featuring concrete exterior混凝土外觀現代風格

餐廳建築平面圖

Modern Dining Interior

Modern Dining Interior

一張詳細的餐廳平面圖二維建築圖,顯示各功能區域與出入口。

餐廳建築平面圖

architecture・structural elements・restaurant/facilities

Architecture Restaurant features Bar, Kitchen for Social gathering

標籤

restaurantarchitecturefloor planstructural elementssocial space

餐廳建築平面圖

architecture・structural elements・restaurant/facilities

Architecture Restaurant features Bar, Kitchen for Social gathering

標籤

restaurantarchitecturefloor planstructural elementssocial space

關於此設計

這張詳細的二維建築圖清楚呈現餐廳各功能區域與出入口配置。圖面強調結構元素與社交空間的安排,線條精準且層次分明。整體風格專業且實用,適合設計討論與施工參考。

風格
architecture
材質
structural elements
主題
restaurant/facilities

更多設計靈感

  • A bonsai tree in a concrete vase on a pebble-covered floor, framed by a circular archway in a modern space.現代盆栽樹於混凝土牆
  • Modern outdoor space featuring a concrete and glass architectural plan with a pool and trees.現代戶外空間 混凝土玻璃設計
  • A modern interior design featuring a concrete floor and open space layout.現代混凝土室內設計
  • L-shaped architectural floor plan with multiple rooms and hallways.L形平面圖
  • A modern backyard featuring lush greenery and a grassy area.現代後院與綠意
  • A modern building with a concrete facade and balconies.現代建築混凝土立面
  • Modern residential house design with garden layout現代住宅藍圖與花園
  • Modern architecture featuring concrete exterior混凝土外觀現代風格