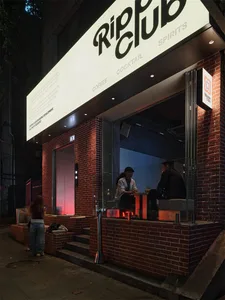
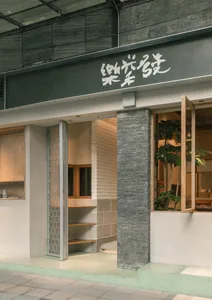
餐廳商業室內平面圖

Minimalist Floor Plan Project
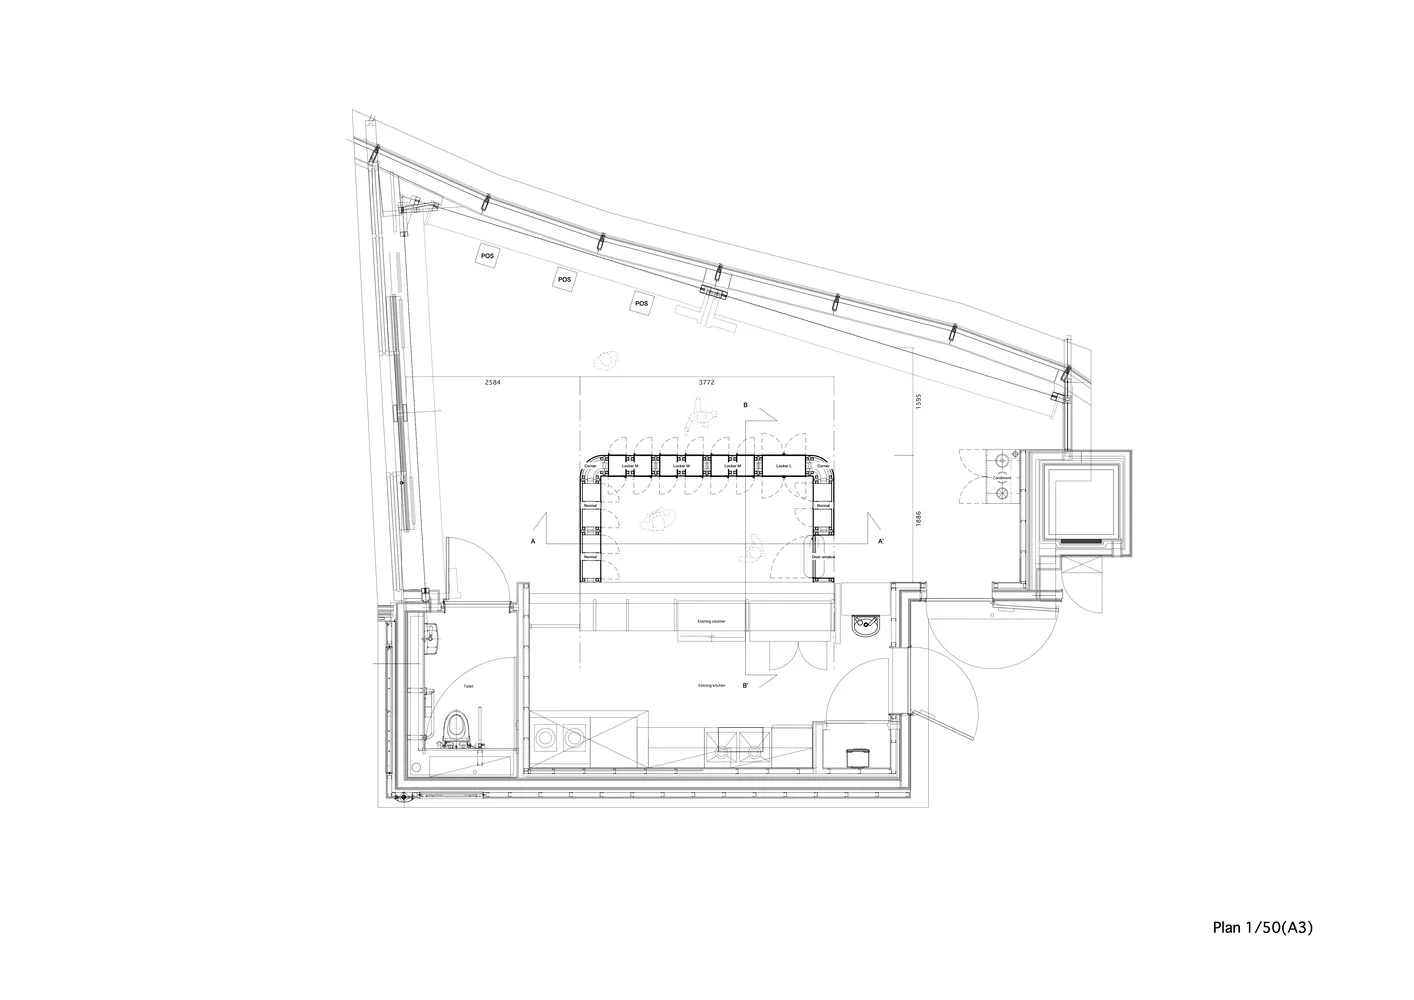
餐廳商業室內平面圖
commercial interior・mixed materials・restaurant floor plan
Modern commercial interior with mixed materials is designed for comfort and functionality for guests and staff.
關於此設計
這張2D建築圖清楚呈現餐廳室內的整體配置,包含各功能分區與尺寸標註。圖面以現代風格呈現,運用混合材質表現空間層次。
- 材質
- mixed materials
- 主題
- restaurant floor plan