FeelDesign LogoFeelDesign

餐廳平面圖

Luxurious Floor Plan Space
Luxurious Floor Plan Space

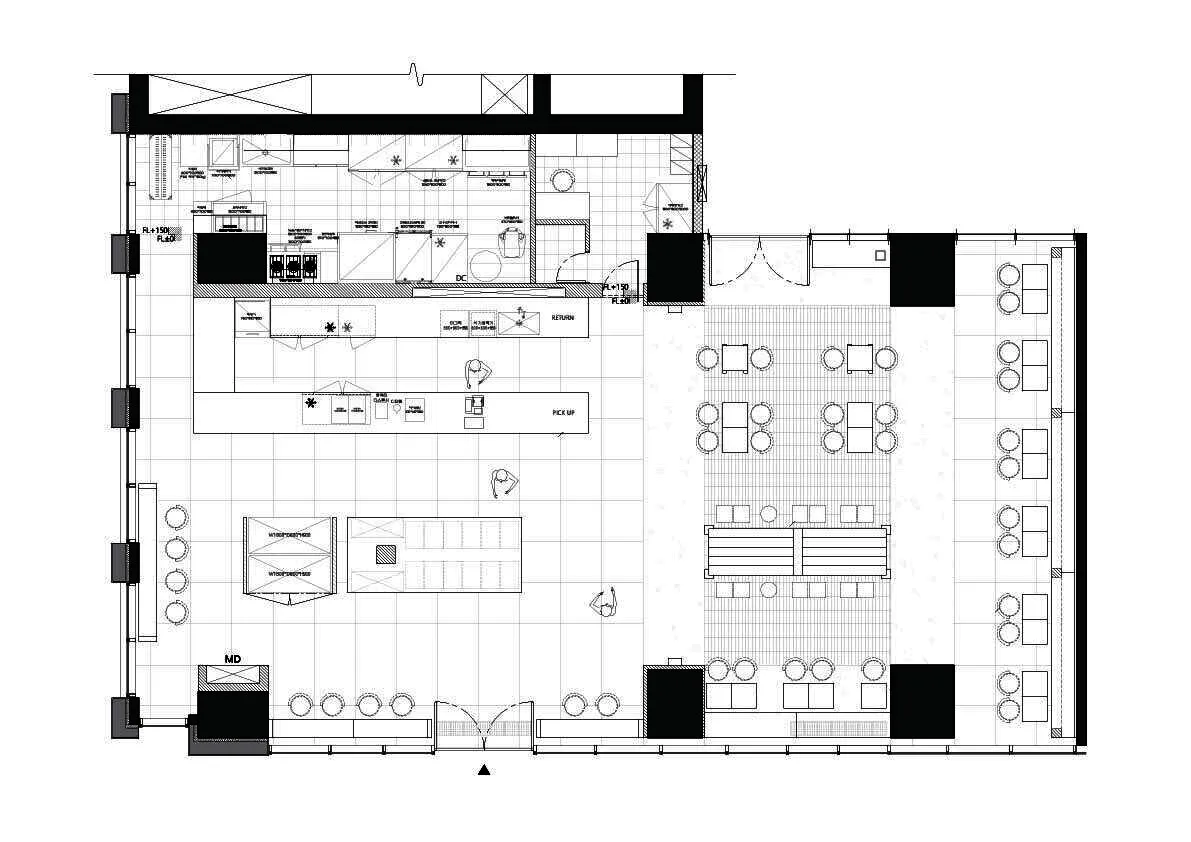
餐廳室內空間的詳細平面配置,包含廚房區域、座位安排以及各功能分區。

餐廳平面圖

commercial interior・mixed materials・restaurant floor plan

A meticulously designed restaurant floor plan showcasing efficient use of space and well-defined zones for various activities.

標籤

architectureinterior-designcommercial-spacerestaurant-layoutfunctional-zones

餐廳平面圖

commercial interior・mixed materials・restaurant floor plan

A meticulously designed restaurant floor plan showcasing efficient use of space and well-defined zones for various activities.

標籤

architectureinterior-designcommercial-spacerestaurant-layoutfunctional-zones

關於此設計

這張圖呈現餐廳的完整平面配置,清楚標示廚房、用餐區與各功能分區的相對位置。圖中以簡潔線條與標註說明空間動線與區域劃分,呈現專業且實用的商業空間設計。

風格
commercial interior
材質
mixed materials
主題
restaurant floor plan

更多設計靈感

  • An interior office space featuring modern wooden furnishings and concrete walls.現代辦公空間搭配木質家具與混凝土
  • Modern coffee shop exterior with glass walls and large windows.現代咖啡店外觀設計
  • A detailed 2D architectural drawing of a coffee shop layout with neutral-colored materials and functional zones.咖啡店平面圖
  • An illuminated escalator system with industrial lighting in a modern commercial interior.現代工業照明手扶梯系統
  • Modern retail storefront with concrete exterior in an urban setting現代商業零售空間搭配混凝土外觀
  • Modern commercial interior design featuring a product display with wooden shelves and bags of coffee.現代商業室內設計:產品展示區與木質陳列
  • Booker Magic retail storefront with brick and concrete materials, sign reading 'Booker Magic' and store location details.Booker Magic 零售店
  • A high-tech clothing shop interior displaying a black jacket, cap, and green bag on a metallic rack with wooden backing.服飾店高科技室內金屬木質玻璃

餐廳平面圖

Luxurious Floor Plan Space

Luxurious Floor Plan Space

餐廳室內空間的詳細平面配置,包含廚房區域、座位安排以及各功能分區。

餐廳平面圖

commercial interior・mixed materials・restaurant floor plan

A meticulously designed restaurant floor plan showcasing efficient use of space and well-defined zones for various activities.

標籤

architectureinterior-designcommercial-spacerestaurant-layoutfunctional-zones

餐廳平面圖

commercial interior・mixed materials・restaurant floor plan

A meticulously designed restaurant floor plan showcasing efficient use of space and well-defined zones for various activities.

標籤

architectureinterior-designcommercial-spacerestaurant-layoutfunctional-zones

關於此設計

這張圖呈現餐廳的完整平面配置,清楚標示廚房、用餐區與各功能分區的相對位置。圖中以簡潔線條與標註說明空間動線與區域劃分,呈現專業且實用的商業空間設計。

風格
commercial interior
材質
mixed materials
主題
restaurant floor plan

更多設計靈感

  • An interior office space featuring modern wooden furnishings and concrete walls.現代辦公空間搭配木質家具與混凝土
  • Modern coffee shop exterior with glass walls and large windows.現代咖啡店外觀設計
  • A detailed 2D architectural drawing of a coffee shop layout with neutral-colored materials and functional zones.咖啡店平面圖
  • An illuminated escalator system with industrial lighting in a modern commercial interior.現代工業照明手扶梯系統
  • Modern retail storefront with concrete exterior in an urban setting現代商業零售空間搭配混凝土外觀
  • Modern commercial interior design featuring a product display with wooden shelves and bags of coffee.現代商業室內設計:產品展示區與木質陳列
  • Booker Magic retail storefront with brick and concrete materials, sign reading 'Booker Magic' and store location details.Booker Magic 零售店
  • A high-tech clothing shop interior displaying a black jacket, cap, and green bag on a metallic rack with wooden backing.服飾店高科技室內金屬木質玻璃