FeelDesign LogoFeelDesign

餐廳功能佈局平面圖

泉州閩南茶館

泉州閩南茶館

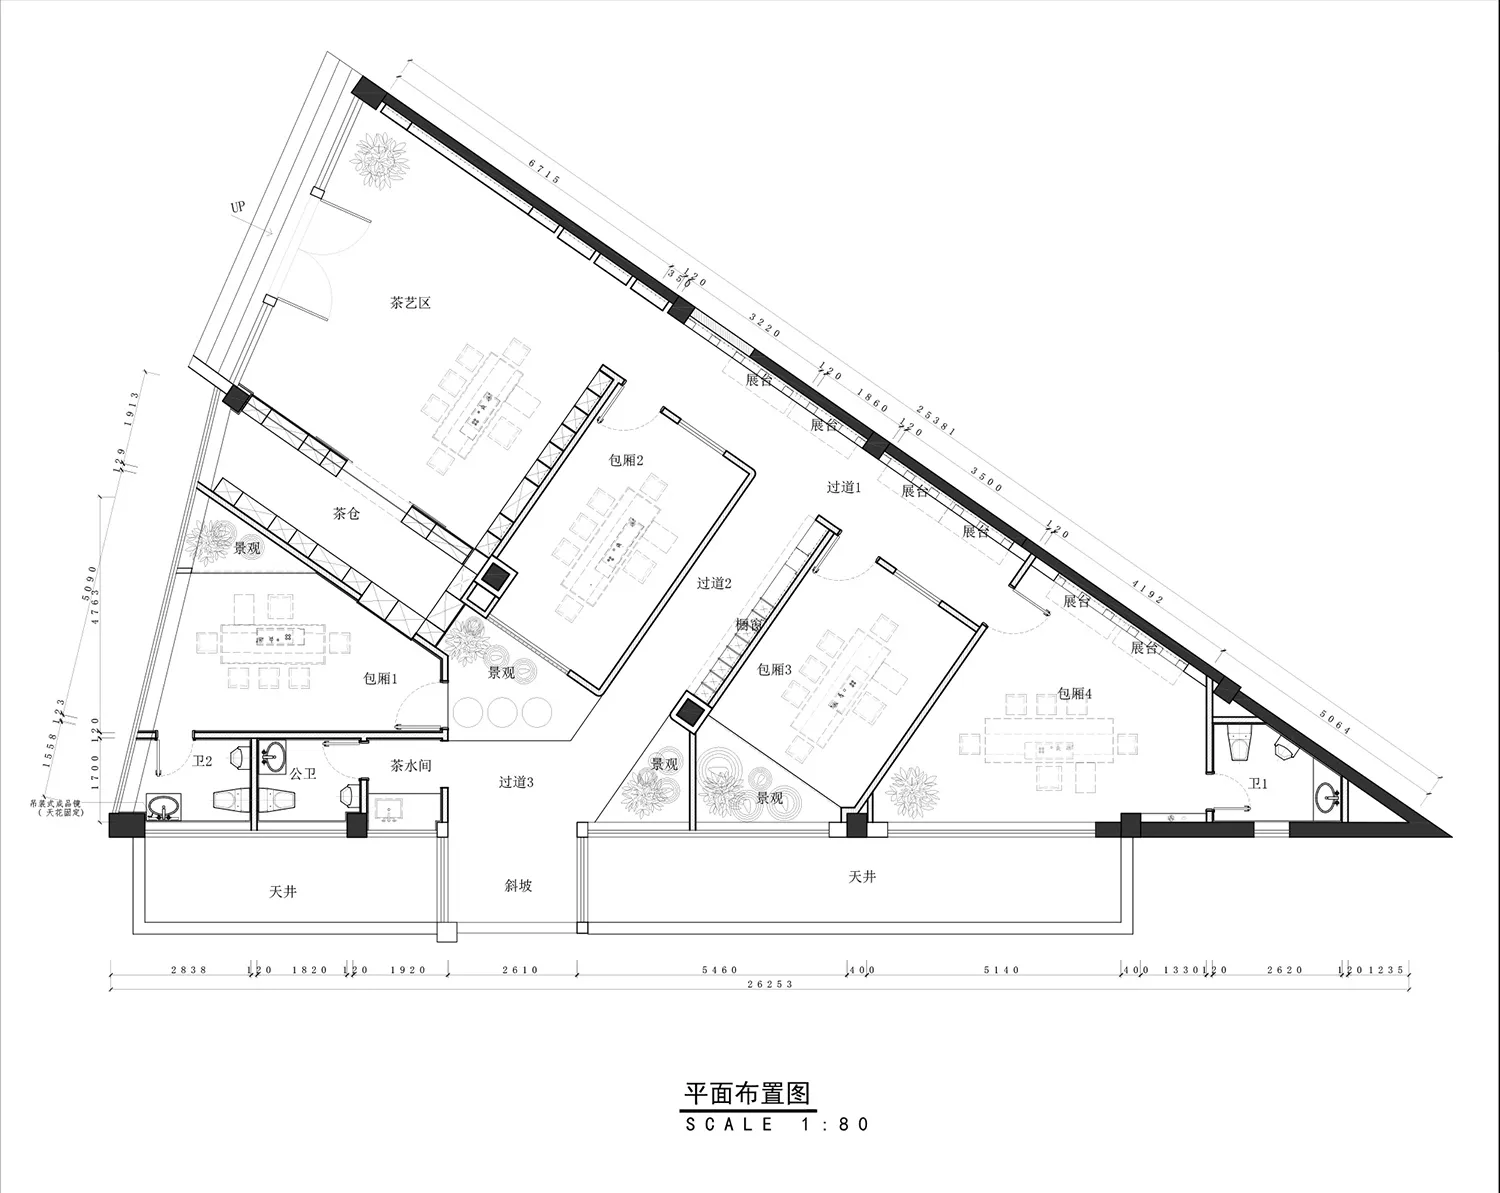
餐廳的黑白平面圖,標註各房間與空間,包含多張餐桌椅,展現井然有序與細膩考究

餐廳功能佈局平面圖

floor plan

標籤

餐廳平面圖功能性精緻黑白井然有序

餐廳功能佈局平面圖

floor plan

標籤

餐廳平面圖功能性精緻黑白井然有序

關於此設計

餐廳的黑白平面圖,標註各房間與空間,包含多張餐桌椅,展現井然有序與細膩考究

風格
floor plan

更多設計靈感

  • Black and white floor plan of a modern building with clean lines, minimal ornamentation, and clear visibility of room dimensions and layout現代建築混凝土與鋼材樓層平面圖
  • Architectural drawing of a residential building with a dining area, kitchen, and living room, featuring chairs and clocks住宅建築,含餐廳與廚房
  • Top-down floor plan of a restaurant with chairs, dining tables, and a sink, creating a welcoming atmosphere for guests餐廳平面圖,含用餐區
  • 2D floor plan of a modern restaurant with multiple dining tables and chairs, featuring a top-down layout with linework and labels現代餐廳平面圖
  • Black and white floor plan of a traditional home with labeled rooms and spaces, showcasing a classic and timeless design傳統住宅平面圖,經典格局配置
  • 2D floor plan of a modern home with various rooms and dimensions, featuring a living area, kitchen, bathroom, and bedroom with detailed labels and measurements現代住宅機能性平面圖
  • 2D floor plan of a modern building with concrete and glass materials, featuring a dining area, bar counter, sitting area, and connected rooms現代開放式混凝土與玻璃建築平面配置
  • 2D floor plan of a modern house with labeled rooms, concrete, and wood, featuring neutral tones and natural light from windows現代住宅混凝土與木質樓層平面圖

餐廳功能佈局平面圖

泉州閩南茶館

泉州閩南茶館

餐廳的黑白平面圖,標註各房間與空間,包含多張餐桌椅,展現井然有序與細膩考究

餐廳功能佈局平面圖

floor plan

標籤

餐廳平面圖功能性精緻黑白井然有序

餐廳功能佈局平面圖

floor plan

標籤

餐廳平面圖功能性精緻黑白井然有序

關於此設計

餐廳的黑白平面圖,標註各房間與空間,包含多張餐桌椅,展現井然有序與細膩考究

風格
floor plan

更多設計靈感

  • Black and white floor plan of a modern building with clean lines, minimal ornamentation, and clear visibility of room dimensions and layout現代建築混凝土與鋼材樓層平面圖
  • Architectural drawing of a residential building with a dining area, kitchen, and living room, featuring chairs and clocks住宅建築,含餐廳與廚房
  • Top-down floor plan of a restaurant with chairs, dining tables, and a sink, creating a welcoming atmosphere for guests餐廳平面圖,含用餐區
  • 2D floor plan of a modern restaurant with multiple dining tables and chairs, featuring a top-down layout with linework and labels現代餐廳平面圖
  • Black and white floor plan of a traditional home with labeled rooms and spaces, showcasing a classic and timeless design傳統住宅平面圖,經典格局配置
  • 2D floor plan of a modern home with various rooms and dimensions, featuring a living area, kitchen, bathroom, and bedroom with detailed labels and measurements現代住宅機能性平面圖
  • 2D floor plan of a modern building with concrete and glass materials, featuring a dining area, bar counter, sitting area, and connected rooms現代開放式混凝土與玻璃建築平面配置
  • 2D floor plan of a modern house with labeled rooms, concrete, and wood, featuring neutral tones and natural light from windows現代住宅混凝土與木質樓層平面圖