餐廳平面圖

Stunning Dining Project
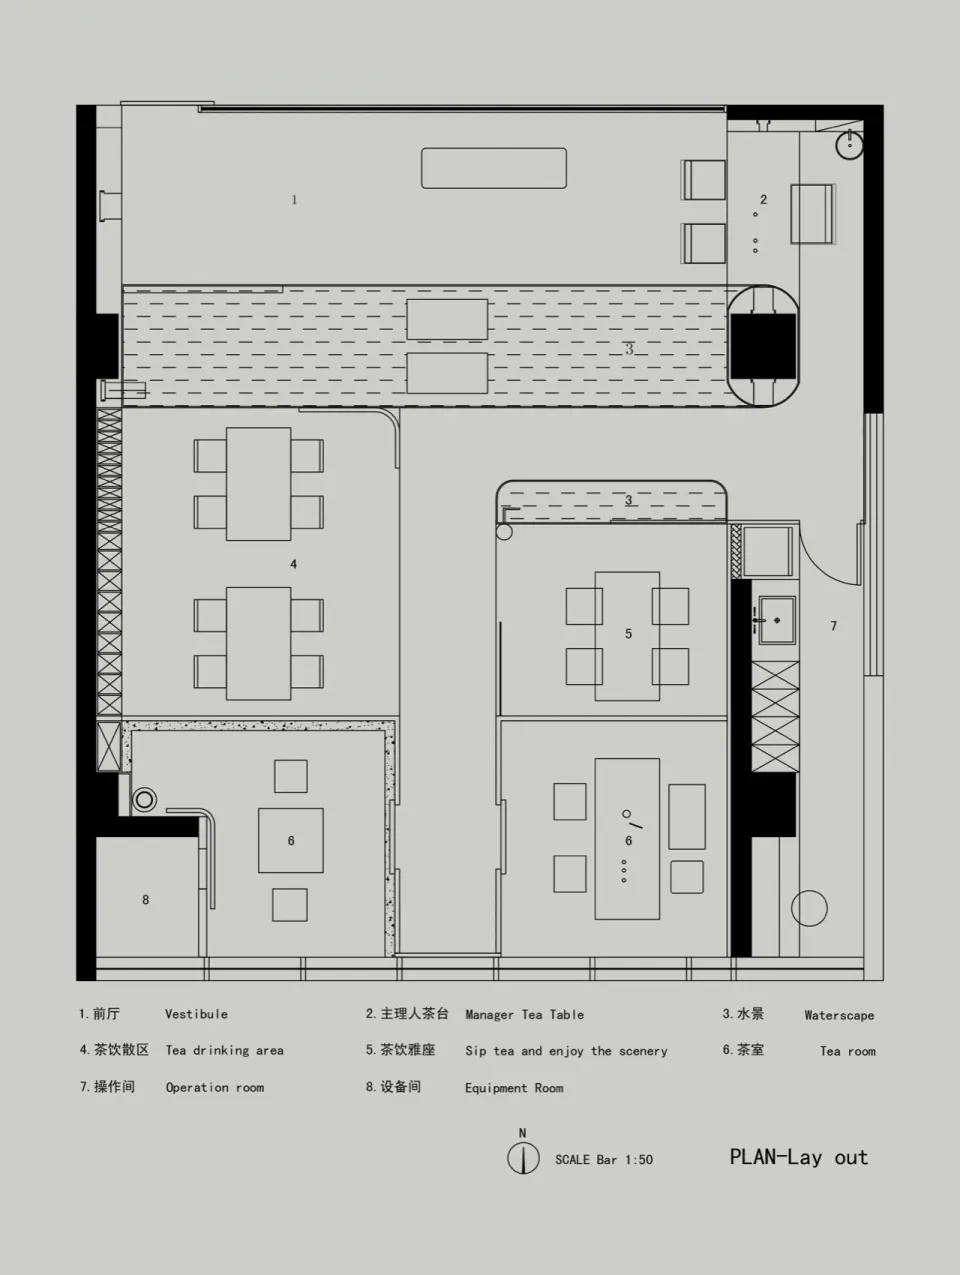
餐廳平面圖
architecture・mixed media・restaurant floor plan
Detailed architectural layout of a restaurant showcasing its functional zones.
關於此設計
此平面圖清楚呈現餐廳的整體配置,包含多組餐桌與餐椅的排列方式,以及各功能區域的劃分。圖中強調空間動線與實用性,營造出專業且舒適的用餐環境。
- 材質
- mixed media
- 主題
- restaurant floor plan