FeelDesign LogoFeelDesign

餐廳平面技術圖

Chic Cafe Collection
Chic Cafe Collection

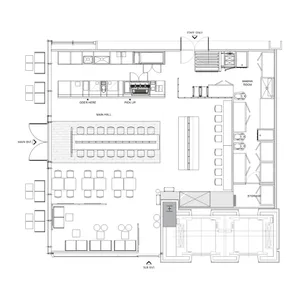
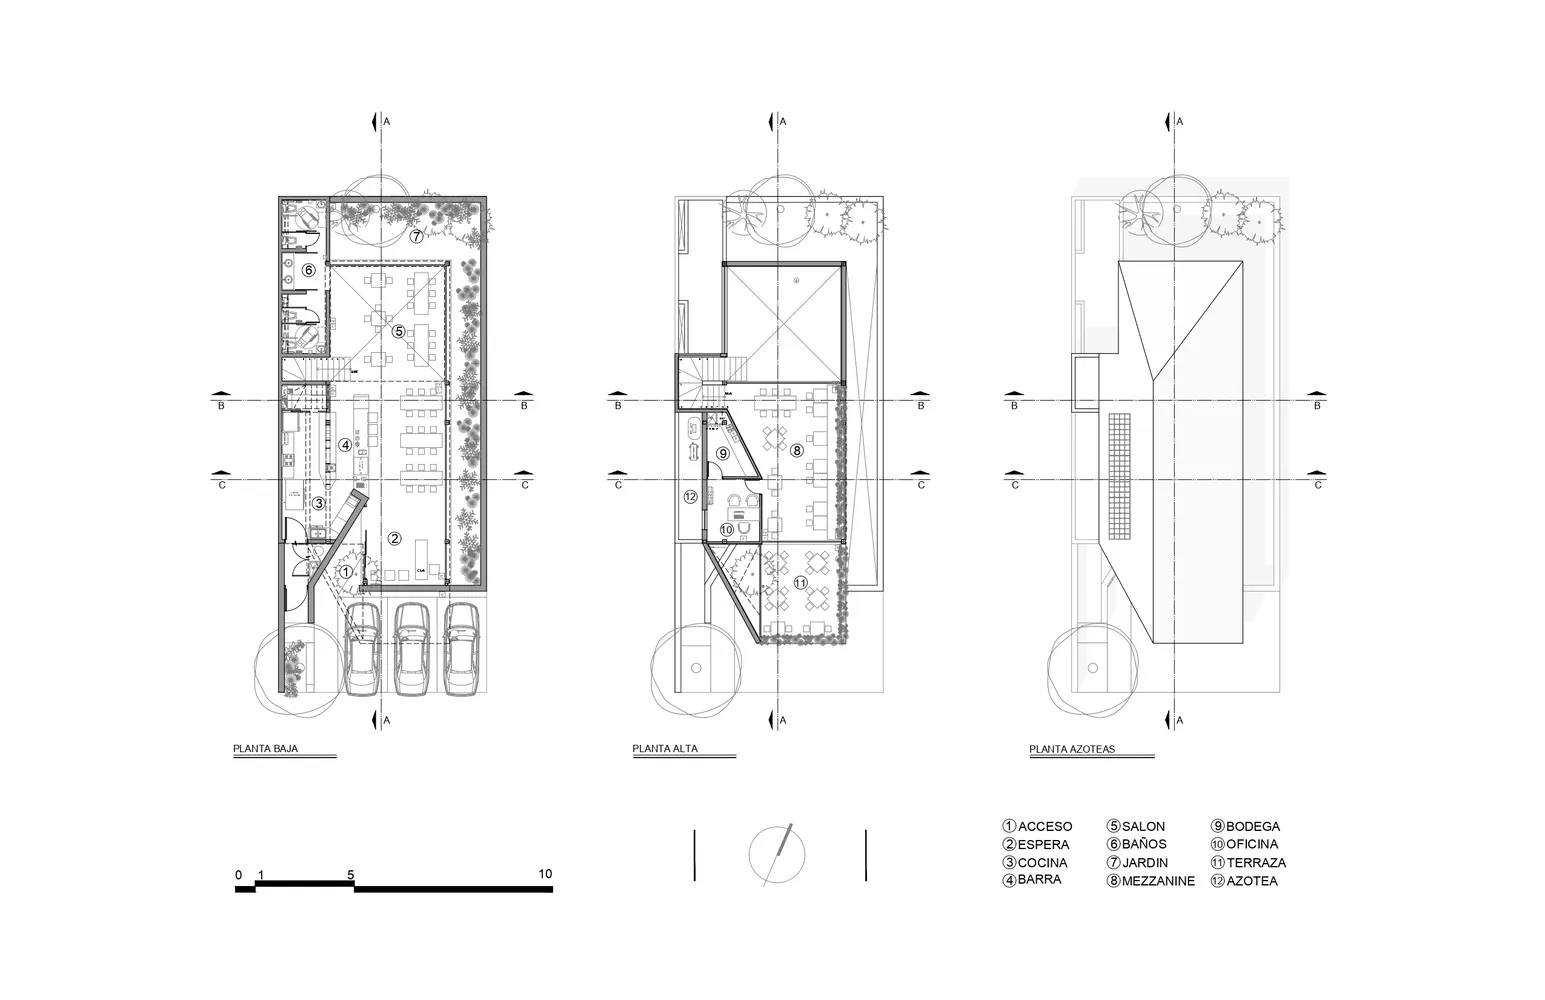
餐廳平面圖,顯示多層次與區域,包括入口、座位區、廚房及服務區

餐廳平面技術圖

architecture・paper・restaurant_floor_plan

Detailed 2D architectural drawing of a multi-level restaurant layout, detailing all functional zones and design elements.

標籤

restaurantarchitectural_plantechnical_floor_planinterior_designpaper_media

餐廳平面技術圖

architecture・paper・restaurant_floor_plan

Detailed 2D architectural drawing of a multi-level restaurant layout, detailing all functional zones and design elements.

標籤

restaurantarchitectural_plantechnical_floor_planinterior_designpaper_media

關於此設計

這張餐廳平面技術圖清楚呈現多層次空間配置,入口引導客人進入座位區,廚房與服務區則位於後方,方便動線規劃。圖面以精確線條與標註呈現整體布局,適合設計討論與施工參考。

風格
architecture
材質
paper
主題
restaurant_floor_plan

更多設計靈感

  • A modern residential house with a wooden exterior at night, illuminated windows.現代住宅木造房屋夜景
  • Building elevation with brick facade and a flat roof.磚造建築立面
  • Concrete street view with greenery and people walking.街景混凝土
  • A modern building with a concrete exterior featuring a large stone rock in the foreground.現代混凝土岩石外觀
  • A modern staircase with concrete steps and a metal railing.現代混凝土樓梯
  • Concrete and steel beams in a construction site工地混凝土樑
  • A modern building exterior made of concrete.現代混凝土外觀
  • A modern residential building constructed with concrete materials.現代住宅混凝土建築

餐廳平面技術圖

Chic Cafe Collection

Chic Cafe Collection

餐廳平面圖,顯示多層次與區域,包括入口、座位區、廚房及服務區

餐廳平面技術圖

architecture・paper・restaurant_floor_plan

Detailed 2D architectural drawing of a multi-level restaurant layout, detailing all functional zones and design elements.

標籤

restaurantarchitectural_plantechnical_floor_planinterior_designpaper_media

餐廳平面技術圖

architecture・paper・restaurant_floor_plan

Detailed 2D architectural drawing of a multi-level restaurant layout, detailing all functional zones and design elements.

標籤

restaurantarchitectural_plantechnical_floor_planinterior_designpaper_media

關於此設計

這張餐廳平面技術圖清楚呈現多層次空間配置,入口引導客人進入座位區,廚房與服務區則位於後方,方便動線規劃。圖面以精確線條與標註呈現整體布局,適合設計討論與施工參考。

風格
architecture
材質
paper
主題
restaurant_floor_plan

更多設計靈感

  • A modern residential house with a wooden exterior at night, illuminated windows.現代住宅木造房屋夜景
  • Building elevation with brick facade and a flat roof.磚造建築立面
  • Concrete street view with greenery and people walking.街景混凝土
  • A modern building with a concrete exterior featuring a large stone rock in the foreground.現代混凝土岩石外觀
  • A modern staircase with concrete steps and a metal railing.現代混凝土樓梯
  • Concrete and steel beams in a construction site工地混凝土樑
  • A modern building exterior made of concrete.現代混凝土外觀
  • A modern residential building constructed with concrete materials.現代住宅混凝土建築