FeelDesign LogoFeelDesign

餐廳室內2D平面圖

Modern Dining Project
Modern Dining Project

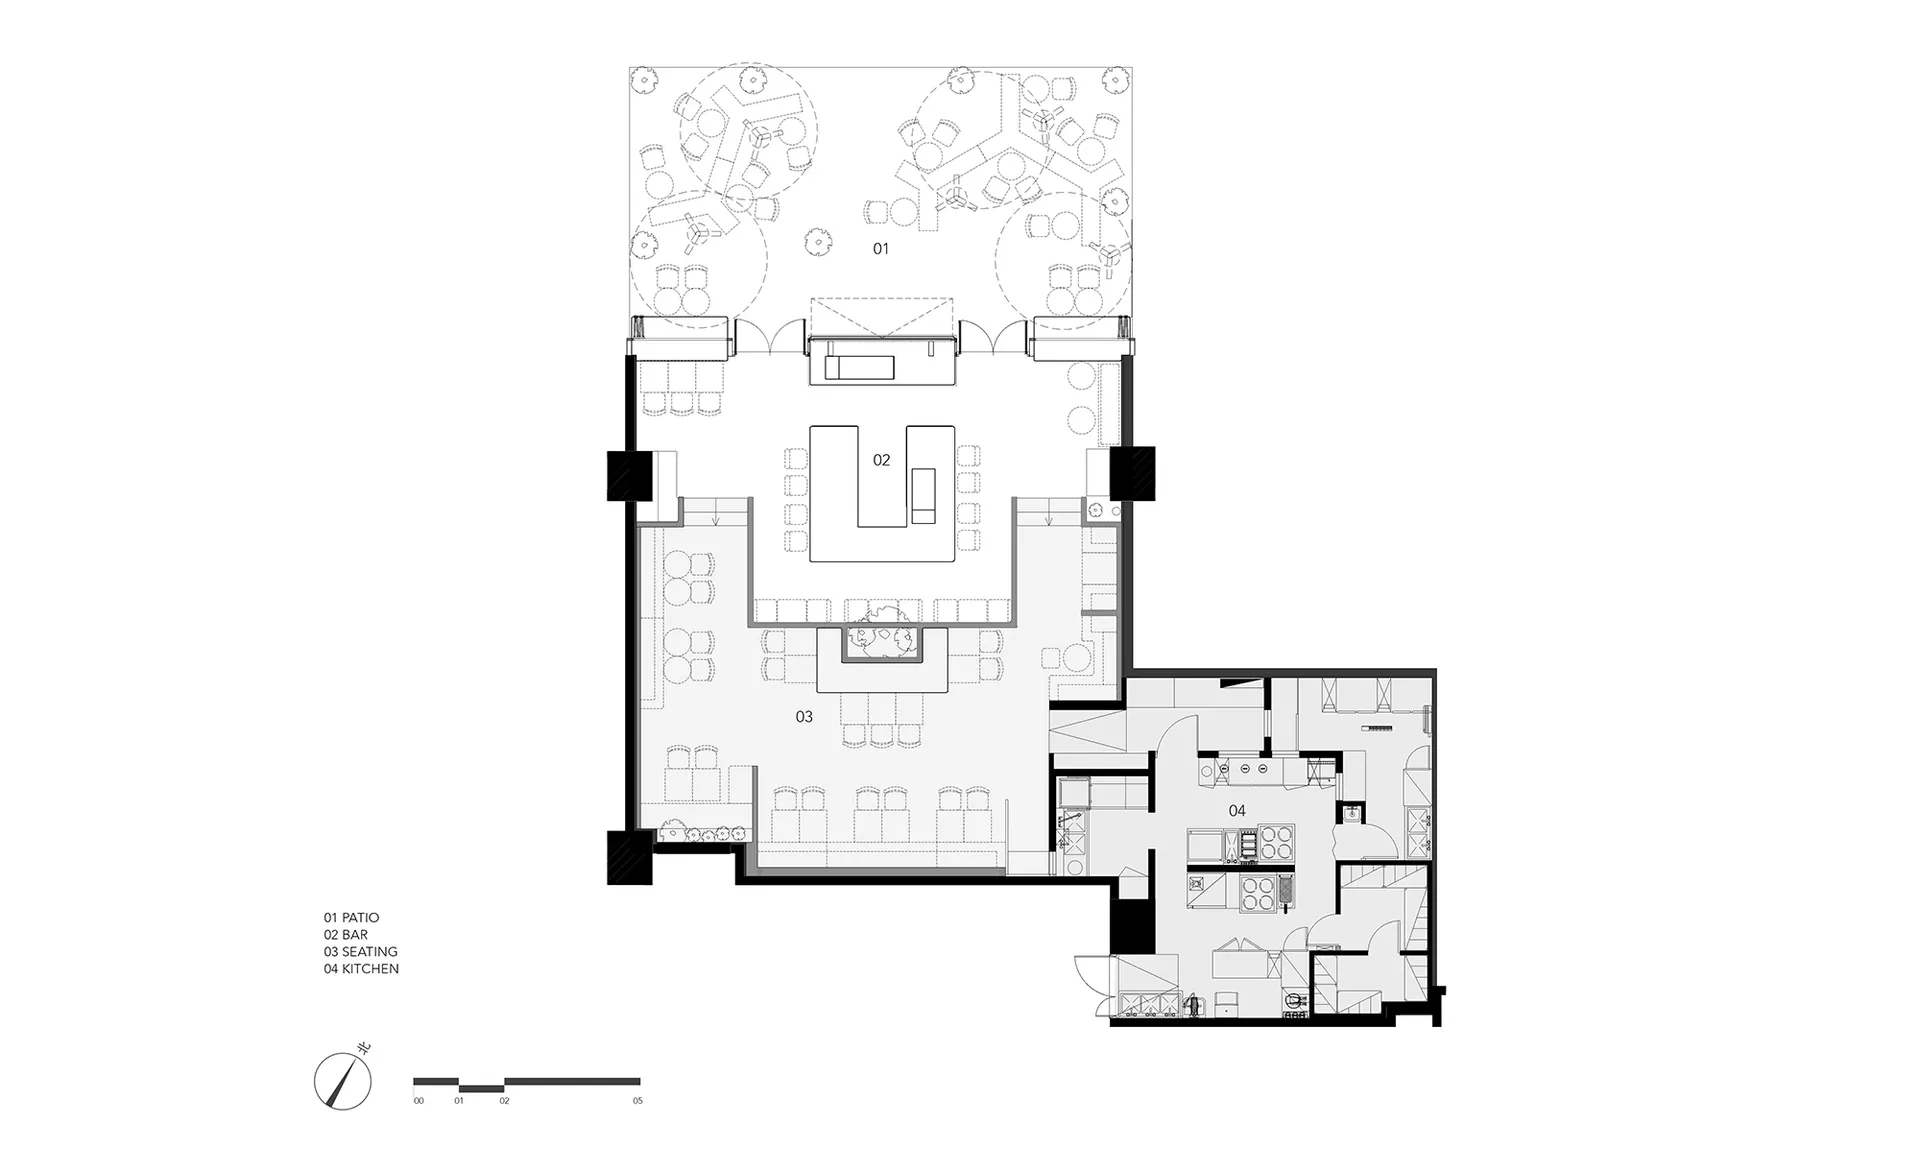
詳細的餐廳室內2D平面圖,展示多個座位區、吧台、廚房區域以及戶外露台。

餐廳室內2D平面圖

architecture・indoor・restaurant floor plan

Interior Design Displays of various spaces within a restaurant, including seating areas, a bar, and a kitchen area.

標籤

architectural-planinterior-designrestaurantfloor-planindoor-seating

餐廳室內2D平面圖

architecture・indoor・restaurant floor plan

Interior Design Displays of various spaces within a restaurant, including seating areas, a bar, and a kitchen area.

標籤

architectural-planinterior-designrestaurantfloor-planindoor-seating

關於此設計

這張詳細的2D平面圖呈現餐廳室內配置,包含多個座位區、吧台與廚房區域,並延伸至戶外露台。圖面清楚標示各功能區塊的空間安排與動線。

風格
architecture
材質
indoor
主題
restaurant floor plan

更多設計靈感

  • Rendering of a modern wooden staircase with plants and books on the steps.現代木質樓梯渲染圖
  • A wall with a shadow of a tree and the text 'Ceol OFF SPACE' in minimalist design style.Ceol Off Space 設計
  • Modern kitchen with wooden cabinets, granite countertop, and a large window overlooking a scenic view.現代廚房搭配木質檯面
  • A modern exterior wall made of smooth, light-colored cement with a minimalist design.現代外牆水泥牆面
  • A modern entrance featuring a concrete wall and a black glass door.現代入口 混凝土牆與黑玻璃
  • A person walking on a wooden platform surrounded by green foliage and brick stairs.混合材質的室內空間
  • Modern entrance pathway leading to a concrete staircase, featuring minimalist design and sleek lines.現代入口混凝土樓梯
  • Black and white illustration of a street layout on paper都市規劃紙上平面圖

餐廳室內2D平面圖

Modern Dining Project

Modern Dining Project

詳細的餐廳室內2D平面圖,展示多個座位區、吧台、廚房區域以及戶外露台。

餐廳室內2D平面圖

architecture・indoor・restaurant floor plan

Interior Design Displays of various spaces within a restaurant, including seating areas, a bar, and a kitchen area.

標籤

architectural-planinterior-designrestaurantfloor-planindoor-seating

餐廳室內2D平面圖

architecture・indoor・restaurant floor plan

Interior Design Displays of various spaces within a restaurant, including seating areas, a bar, and a kitchen area.

標籤

architectural-planinterior-designrestaurantfloor-planindoor-seating

關於此設計

這張詳細的2D平面圖呈現餐廳室內配置,包含多個座位區、吧台與廚房區域,並延伸至戶外露台。圖面清楚標示各功能區塊的空間安排與動線。

風格
architecture
材質
indoor
主題
restaurant floor plan

更多設計靈感

  • Rendering of a modern wooden staircase with plants and books on the steps.現代木質樓梯渲染圖
  • A wall with a shadow of a tree and the text 'Ceol OFF SPACE' in minimalist design style.Ceol Off Space 設計
  • Modern kitchen with wooden cabinets, granite countertop, and a large window overlooking a scenic view.現代廚房搭配木質檯面
  • A modern exterior wall made of smooth, light-colored cement with a minimalist design.現代外牆水泥牆面
  • A modern entrance featuring a concrete wall and a black glass door.現代入口 混凝土牆與黑玻璃
  • A person walking on a wooden platform surrounded by green foliage and brick stairs.混合材質的室內空間
  • Modern entrance pathway leading to a concrete staircase, featuring minimalist design and sleek lines.現代入口混凝土樓梯
  • Black and white illustration of a street layout on paper都市規劃紙上平面圖