餐廳旅館二樓平面圖

Luxurious Floor Plan Interior
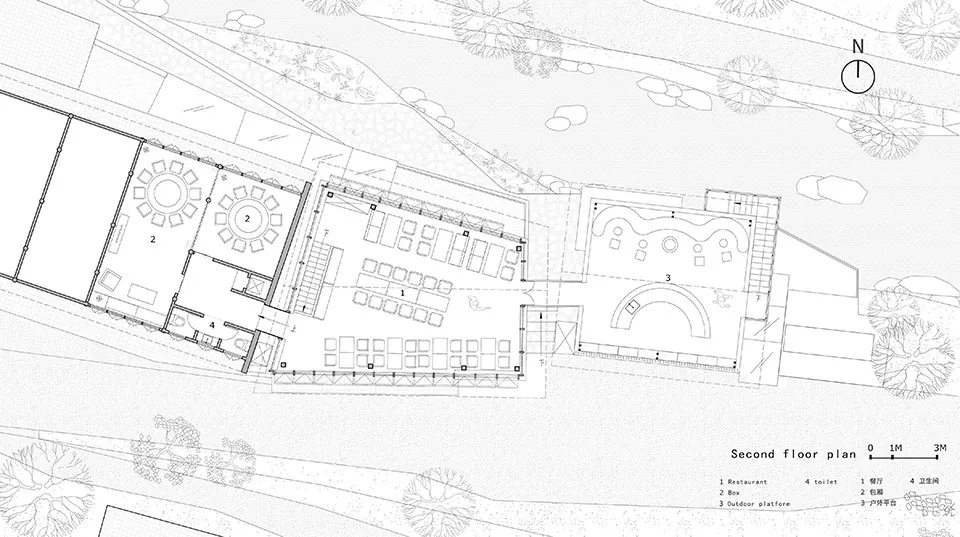
餐廳旅館二樓平面圖
architecture・concrete, glass, steel・restaurant inn
The second floor of a restaurant-inn displaying a detailed layout with sections dedicated to different functionalities.
餐廳旅館二樓平面圖
architecture・concrete, glass, steel・restaurant inn
The second floor of a restaurant-inn displaying a detailed layout with sections dedicated to different functionalities.
關於此設計
此二樓平面圖呈現餐廳旅館的整體空間配置,清楚標示各區域與傢俱擺放位置。圖面以簡潔線條勾勒出功能分區,方便了解動線與使用規劃。
- 材質
- concrete, glass, steel
- 主題
- restaurant inn