FeelDesign LogoFeelDesign

餐廳美食廣場木玻璃混凝土布局

Sophisticated Dining Collection
Sophisticated Dining Collection

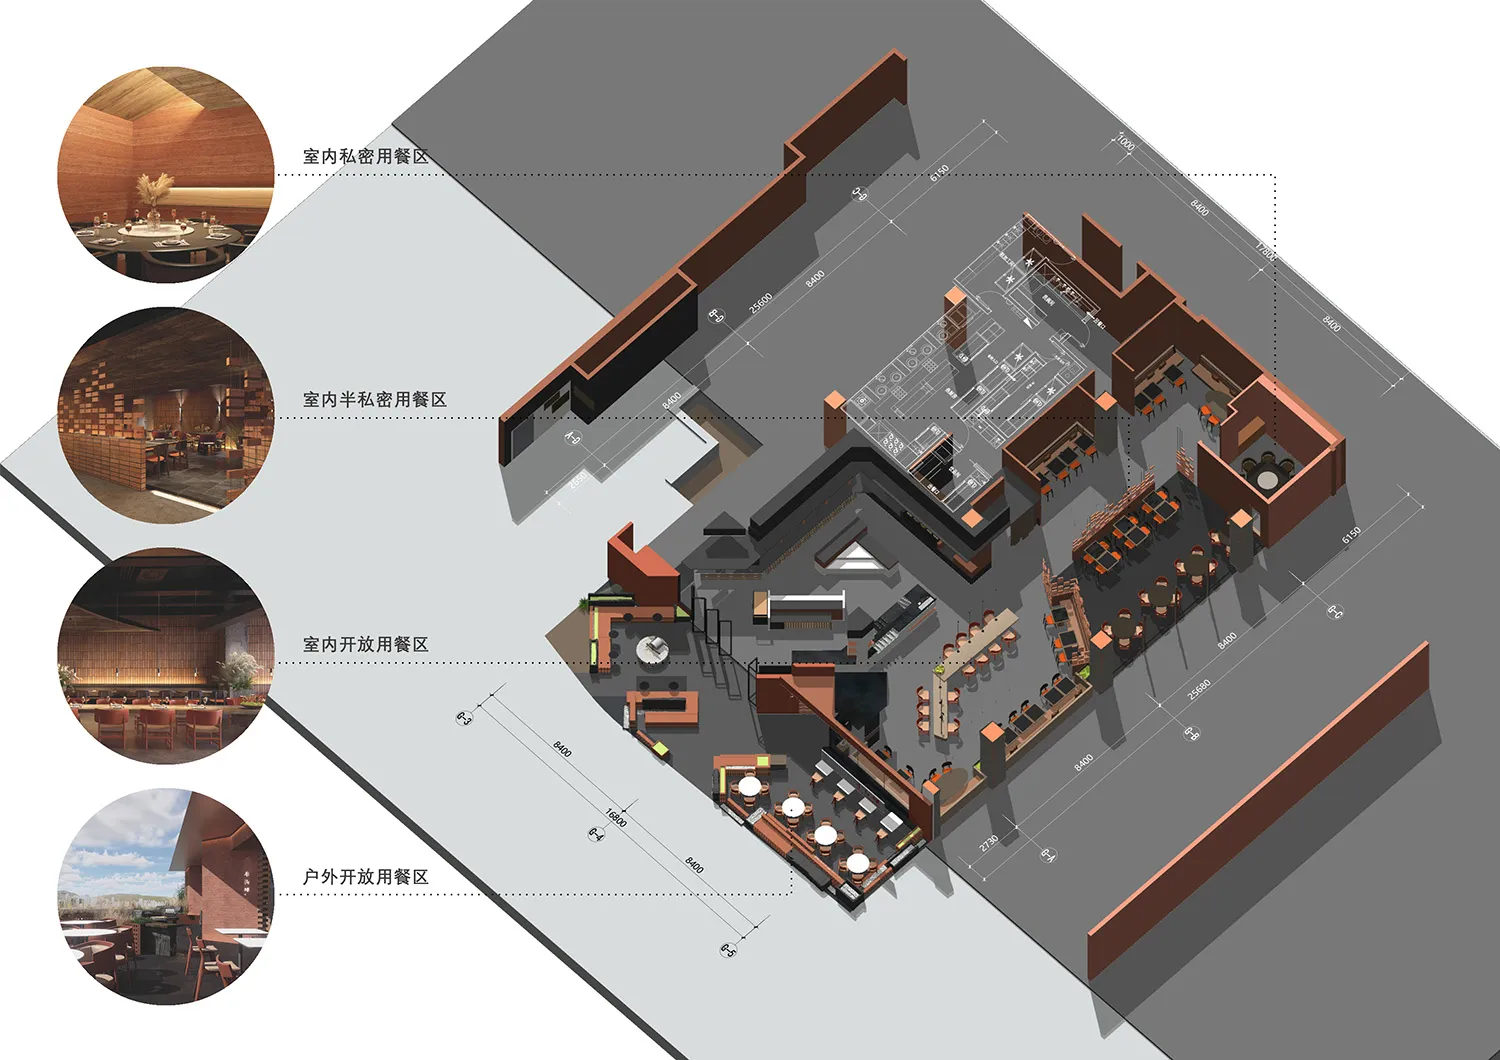
餐廳美食廣場的3D渲染圖,呈現多個用餐區域。

餐廳美食廣場木玻璃混凝土布局

restaurant interior・wood, glass, concrete, metal・food court

Modern restaurant setting with multiple dining areas and open seating

標籤

restaurantfood-courtinterior-designmodernwood-glass-concrete-metal

餐廳美食廣場木玻璃混凝土布局

restaurant interior・wood, glass, concrete, metal・food court

Modern restaurant setting with multiple dining areas and open seating

標籤

restaurantfood-courtinterior-designmodernwood-glass-concrete-metal

關於此設計

這張3D渲染圖呈現餐廳美食廣場的多個用餐區域,融合木質、玻璃、混凝土與金屬元素,營造現代舒適的用餐氛圍。

風格
restaurant interior
材質
wood, glass, concrete, metal
主題
food court

更多設計靈感

  • 寬敞的餐廳美食廣場,擺放桌椅與菜單看板。餐廳美食廣場室內
  • 餐廳室內 2D 建築渲染圖,展示地板平面圖、廚房區域及座位安排。餐廳室內 2D 渲染圖
  • 一張詳細的餐廳室內2D建築圖,展示用餐區、廚房及戶外座位區。餐廳室內2D平面圖
  • 餐廳室內照,展示竹製天花板與用餐區域。餐廳室內竹天花板
  • 餐廳室內擺設餐桌、餐椅與藝術牆面裝飾黑白木質餐廳室內
  • 咖啡廳室內視角,呈現磚牆與木質元素,搭配桌椅及牆面菜單。
餐廳室內:磚牆木質咖啡廳
  • 餐廳室內空間,紅磚牆、皮革座椅及玻璃燈具。餐廳室內設計,紅磚牆與皮革座椅
  • 極簡風格的餐廳室內,搭配木質家具與混凝土牆面。餐廳室內 - 食堂設計