FeelDesign LogoFeelDesign

餐廳室內設計平面圖

Classic Dining Concept
Classic Dining Concept

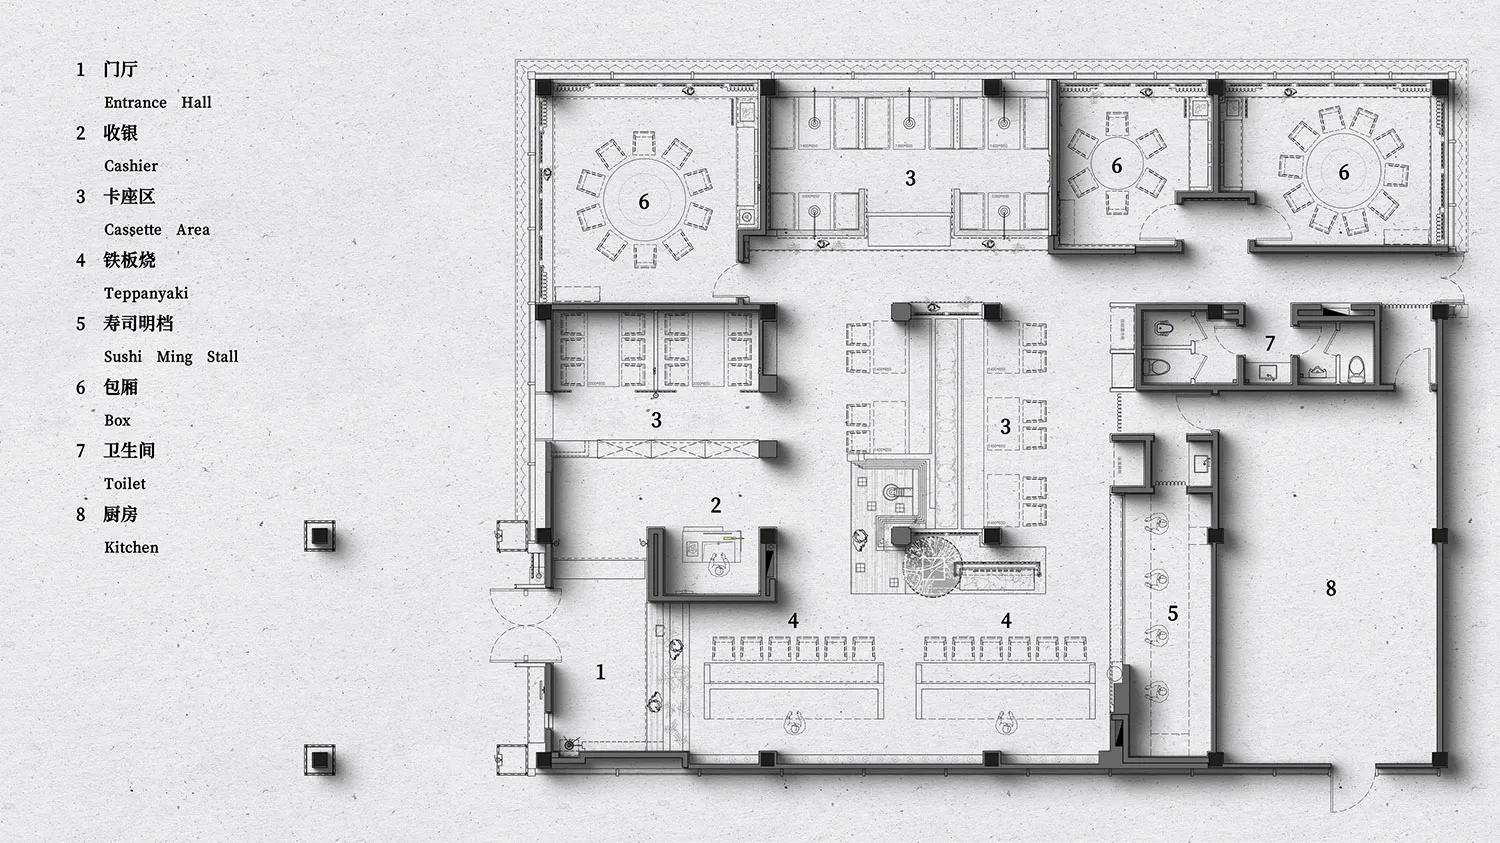
餐廳室內設計配置的2D建築圖面。
餐廳室內設計配置的2D建築圖面。

餐廳室內設計平面圖

interior design・paper・restaurant layout

Flavorful Restaurant features Tables, Kitchen, and Restrooms for Dining Experience.

標籤

restaurantinteriordesignfloor-planarchitecture

餐廳室內設計平面圖

interior design・paper・restaurant layout

Flavorful Restaurant features Tables, Kitchen, and Restrooms for Dining Experience.

標籤

restaurantinteriordesignfloor-planarchitecture

關於此設計

這張2D建築圖面清楚呈現餐廳室內設計的整體配置,包含座位區、走道與服務動線的規劃。圖面以簡潔的線條與標註,展現空間的機能性與流動性。

風格
interior design
材質
paper
主題
restaurant layout

更多設計靈感

  • Modern interior design featuring a black wall with a metal vase, two benches, and a cup, in a minimalist style現代極簡空間搭配金屬花瓶
  • Asian-style interior design with wooden floors and walls, featuring a large wooden door, two chairs, and a vase on a surface near the right wall, creating a calm and inviting atmosphere亞洲風格木質內裝設計
  • Asian-style interior with wooden walls and floors, featuring a large open area with a doorway, chairs, and a vase, creating a calm and inviting atmosphere木質點綴的傳統亞洲空間
  • A modern interior space with a long row of suspended lights creating depth and dimension現代極簡懸吊燈光室內設計
  • A warm and inviting interior space with a large wooden wall featuring three potted plants at different levels, adding a touch of greenery and life to the space綠植木牆
  • Empty modern room with wooden walls and flooring, creating a clean and minimalist atmosphere木牆現代極簡空間
  • Architectural drawing of a modern house interior with a multi-function bridge, lights, sink, dining table, and chairs, suggesting a functional and social living space現代多功能橋樑結合餐區
  • Elegant interior space with wooden walls and floors, featuring two staircases with metal railings and a warm atmosphere優雅木質室內空間與樓梯

餐廳室內設計平面圖

Classic Dining Concept

Classic Dining Concept

餐廳室內設計配置的2D建築圖面。
餐廳室內設計配置的2D建築圖面。

餐廳室內設計平面圖

interior design・paper・restaurant layout

Flavorful Restaurant features Tables, Kitchen, and Restrooms for Dining Experience.

標籤

restaurantinteriordesignfloor-planarchitecture

餐廳室內設計平面圖

interior design・paper・restaurant layout

Flavorful Restaurant features Tables, Kitchen, and Restrooms for Dining Experience.

標籤

restaurantinteriordesignfloor-planarchitecture

關於此設計

這張2D建築圖面清楚呈現餐廳室內設計的整體配置,包含座位區、走道與服務動線的規劃。圖面以簡潔的線條與標註,展現空間的機能性與流動性。

風格
interior design
材質
paper
主題
restaurant layout

更多設計靈感

  • Modern interior design featuring a black wall with a metal vase, two benches, and a cup, in a minimalist style現代極簡空間搭配金屬花瓶
  • Asian-style interior design with wooden floors and walls, featuring a large wooden door, two chairs, and a vase on a surface near the right wall, creating a calm and inviting atmosphere亞洲風格木質內裝設計
  • Asian-style interior with wooden walls and floors, featuring a large open area with a doorway, chairs, and a vase, creating a calm and inviting atmosphere木質點綴的傳統亞洲空間
  • A modern interior space with a long row of suspended lights creating depth and dimension現代極簡懸吊燈光室內設計
  • A warm and inviting interior space with a large wooden wall featuring three potted plants at different levels, adding a touch of greenery and life to the space綠植木牆
  • Empty modern room with wooden walls and flooring, creating a clean and minimalist atmosphere木牆現代極簡空間
  • Architectural drawing of a modern house interior with a multi-function bridge, lights, sink, dining table, and chairs, suggesting a functional and social living space現代多功能橋樑結合餐區
  • Elegant interior space with wooden walls and floors, featuring two staircases with metal railings and a warm atmosphere優雅木質室內空間與樓梯