FeelDesign LogoFeelDesign

餐廳室內設計平面圖

Chic Retail Project
Chic Retail Project

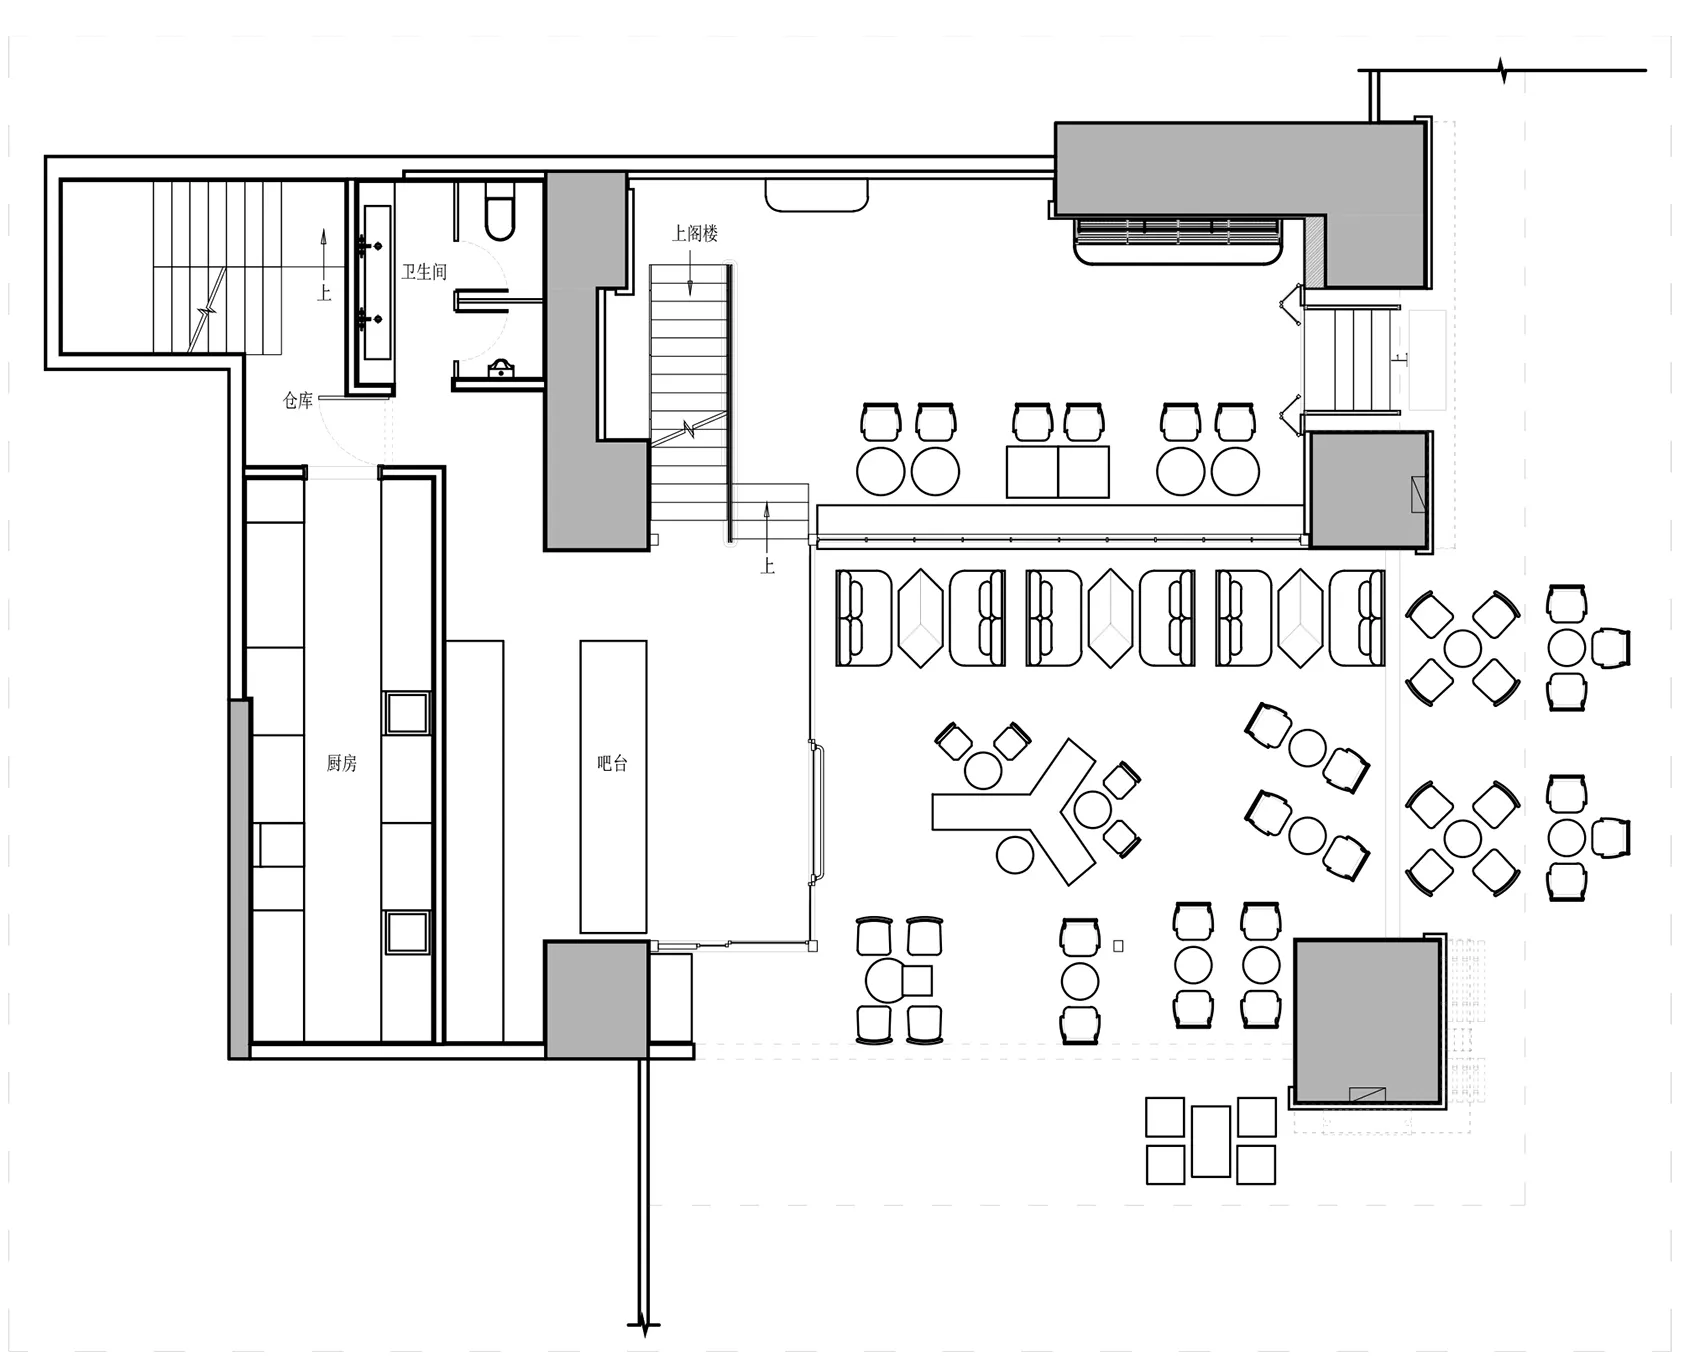
餐廳室內平面圖的2D建築繪圖,展示多種座位安排、廚房區域及功能分區

餐廳室內設計平面圖

interior design・mixed materials・restaurant layout

This 2D architectural drawing showcases the interior design layout of a restaurant, including seating arrangements, a spacious kitchen area, and functional zone

標籤

restaurantinterior-designarchitectural-planlayoutfunctional-zones

餐廳室內設計平面圖

interior design・mixed materials・restaurant layout

This 2D architectural drawing showcases the interior design layout of a restaurant, including seating arrangements, a spacious kitchen area, and functional zone

標籤

restaurantinterior-designarchitectural-planlayoutfunctional-zones

關於此設計

這張2D建築平面圖呈現餐廳室內設計,清楚標示座位區、廚房與功能分區。圖面以簡潔線條表現空間配置,營造實用且流暢的動線。整體風格專業且注重功能性,適合設計討論使用。

風格
interior design
材質
mixed materials
主題
restaurant layout

更多設計靈感

  • A wall adorned with various framed artworks, including a black-and-white photo of a woman and a painting of an elephant.混合媒材牆面藝術展示
  • A modern living room featuring wooden furniture, brick accent wall, and a plush sofa with pillows.現代客廳 木質、磚牆與織品
  • Modern bathroom featuring a concrete basin set against tiled walls, framed by a sleek glass partition.現代浴室搭配混凝土洗手台
  • A modern courtyard with concrete flooring, stairs, and a potted tree.現代庭院混凝土
  • A modern living room featuring marble furniture and decorative elements.大理石家具現代客廳
  • A modern interior space with a wooden door featuring a red stripe, open to reveal a marble wall, in a well-lit atmosphere木門與大理石牆面的現代室內設計
  • Warm and inviting interior space with a brick wall, wooden shelf, and jars filled with various substances鄉村風磚牆空間配木架
  • A modern dining room featuring black furniture and a vase with white flowers.現代餐廳搭配黑色家具

餐廳室內設計平面圖

Chic Retail Project

Chic Retail Project

餐廳室內平面圖的2D建築繪圖,展示多種座位安排、廚房區域及功能分區

餐廳室內設計平面圖

interior design・mixed materials・restaurant layout

This 2D architectural drawing showcases the interior design layout of a restaurant, including seating arrangements, a spacious kitchen area, and functional zone

標籤

restaurantinterior-designarchitectural-planlayoutfunctional-zones

餐廳室內設計平面圖

interior design・mixed materials・restaurant layout

This 2D architectural drawing showcases the interior design layout of a restaurant, including seating arrangements, a spacious kitchen area, and functional zone

標籤

restaurantinterior-designarchitectural-planlayoutfunctional-zones

關於此設計

這張2D建築平面圖呈現餐廳室內設計,清楚標示座位區、廚房與功能分區。圖面以簡潔線條表現空間配置,營造實用且流暢的動線。整體風格專業且注重功能性,適合設計討論使用。

風格
interior design
材質
mixed materials
主題
restaurant layout

更多設計靈感

  • A wall adorned with various framed artworks, including a black-and-white photo of a woman and a painting of an elephant.混合媒材牆面藝術展示
  • A modern living room featuring wooden furniture, brick accent wall, and a plush sofa with pillows.現代客廳 木質、磚牆與織品
  • Modern bathroom featuring a concrete basin set against tiled walls, framed by a sleek glass partition.現代浴室搭配混凝土洗手台
  • A modern courtyard with concrete flooring, stairs, and a potted tree.現代庭院混凝土
  • A modern living room featuring marble furniture and decorative elements.大理石家具現代客廳
  • A modern interior space with a wooden door featuring a red stripe, open to reveal a marble wall, in a well-lit atmosphere木門與大理石牆面的現代室內設計
  • Warm and inviting interior space with a brick wall, wooden shelf, and jars filled with various substances鄉村風磚牆空間配木架
  • A modern dining room featuring black furniture and a vase with white flowers.現代餐廳搭配黑色家具