FeelDesign LogoFeelDesign

餐廳室內平面圖

Modern Floor Plan Collection
Modern Floor Plan Collection

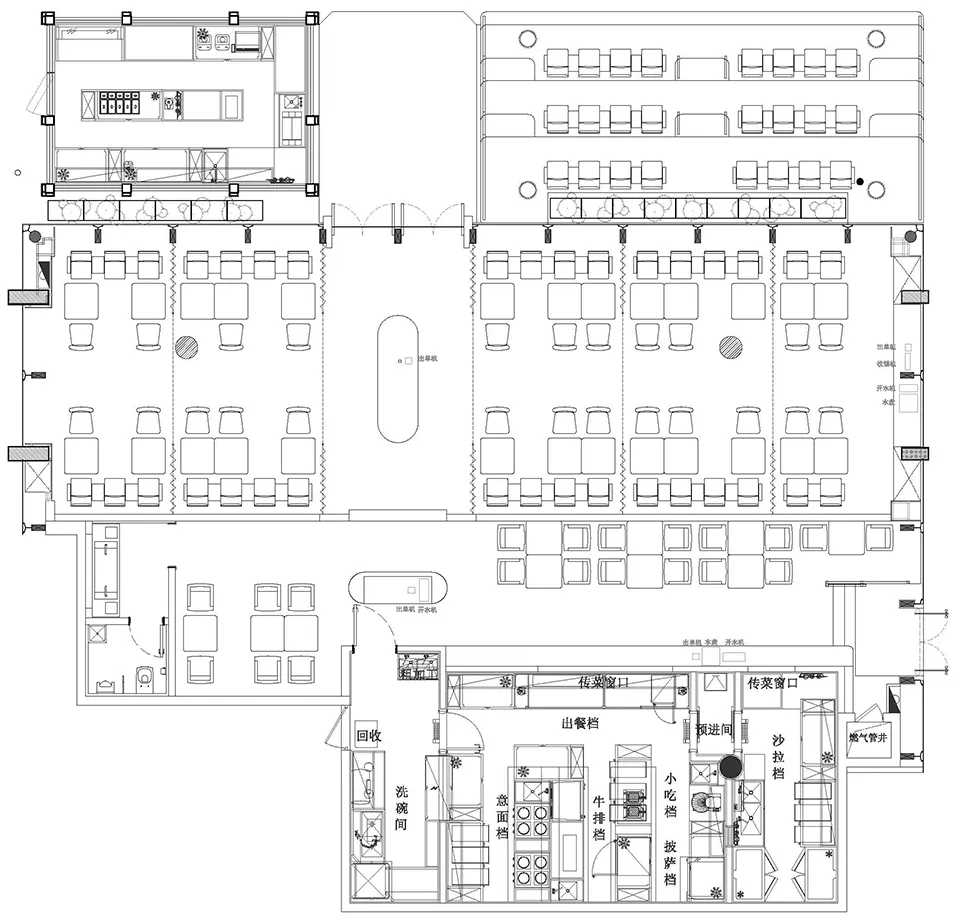
一張詳細的2D建築圖,顯示餐廳平面配置,包含餐桌、座椅與廚房區域。

餐廳室內平面圖

interior design・fabricated・restaurant floor plan

Industrial design features restaurant seating and kitchen layout for efficient dining and culinary operations

標籤

餐廳平面圖工業風室內設計用餐空間

餐廳室內平面圖

interior design・fabricated・restaurant floor plan

Industrial design features restaurant seating and kitchen layout for efficient dining and culinary operations

標籤

餐廳平面圖工業風室內設計用餐空間

關於此設計

這是一張細膩的2D建築平面圖,清楚呈現餐廳內的餐桌、座椅與廚房區域配置。圖面採用工業風格,強調功能性與空間動線。

風格
interior design
材質
fabricated
主題
restaurant floor plan

更多設計靈感

  • A person practicing yoga on wooden flooring in a spacious studio with wooden dividers.木地板瑜伽工作室
  • Retail storefront with fabric walls and metal frames in a metaverse setting.零售店面布料元宇宙
  • A modern industrial interior with curtains and a grid structure現代工業風室內設計搭配窗簾格柵
  • A modern dining room with wooden furniture and shelves.現代木質餐廳
  • A clothing shop interior with white walls, white floor tiles, and orange curtains.服飾店室內設計
  • A modern bedroom featuring a black and white bed with a quilted headboard and a dark wooden bedside table with a Buddha statu現代黑白床
  • A framed piece of calligraphy art hanging on a white wall.書法藝術室內裝飾
  • A spa hotel reception area featuring wooden shelves stocked with rolled towels.Spa 飯店接待區木質層架

餐廳室內平面圖

Modern Floor Plan Collection

Modern Floor Plan Collection

一張詳細的2D建築圖,顯示餐廳平面配置,包含餐桌、座椅與廚房區域。

餐廳室內平面圖

interior design・fabricated・restaurant floor plan

Industrial design features restaurant seating and kitchen layout for efficient dining and culinary operations

標籤

餐廳平面圖工業風室內設計用餐空間

餐廳室內平面圖

interior design・fabricated・restaurant floor plan

Industrial design features restaurant seating and kitchen layout for efficient dining and culinary operations

標籤

餐廳平面圖工業風室內設計用餐空間

關於此設計

這是一張細膩的2D建築平面圖,清楚呈現餐廳內的餐桌、座椅與廚房區域配置。圖面採用工業風格,強調功能性與空間動線。

風格
interior design
材質
fabricated
主題
restaurant floor plan

更多設計靈感

  • A person practicing yoga on wooden flooring in a spacious studio with wooden dividers.木地板瑜伽工作室
  • Retail storefront with fabric walls and metal frames in a metaverse setting.零售店面布料元宇宙
  • A modern industrial interior with curtains and a grid structure現代工業風室內設計搭配窗簾格柵
  • A modern dining room with wooden furniture and shelves.現代木質餐廳
  • A clothing shop interior with white walls, white floor tiles, and orange curtains.服飾店室內設計
  • A modern bedroom featuring a black and white bed with a quilted headboard and a dark wooden bedside table with a Buddha statu現代黑白床
  • A framed piece of calligraphy art hanging on a white wall.書法藝術室內裝飾
  • A spa hotel reception area featuring wooden shelves stocked with rolled towels.Spa 飯店接待區木質層架