FeelDesign LogoFeelDesign

餐廳室內平面圖

Modern Floor Plan Project
Modern Floor Plan Project

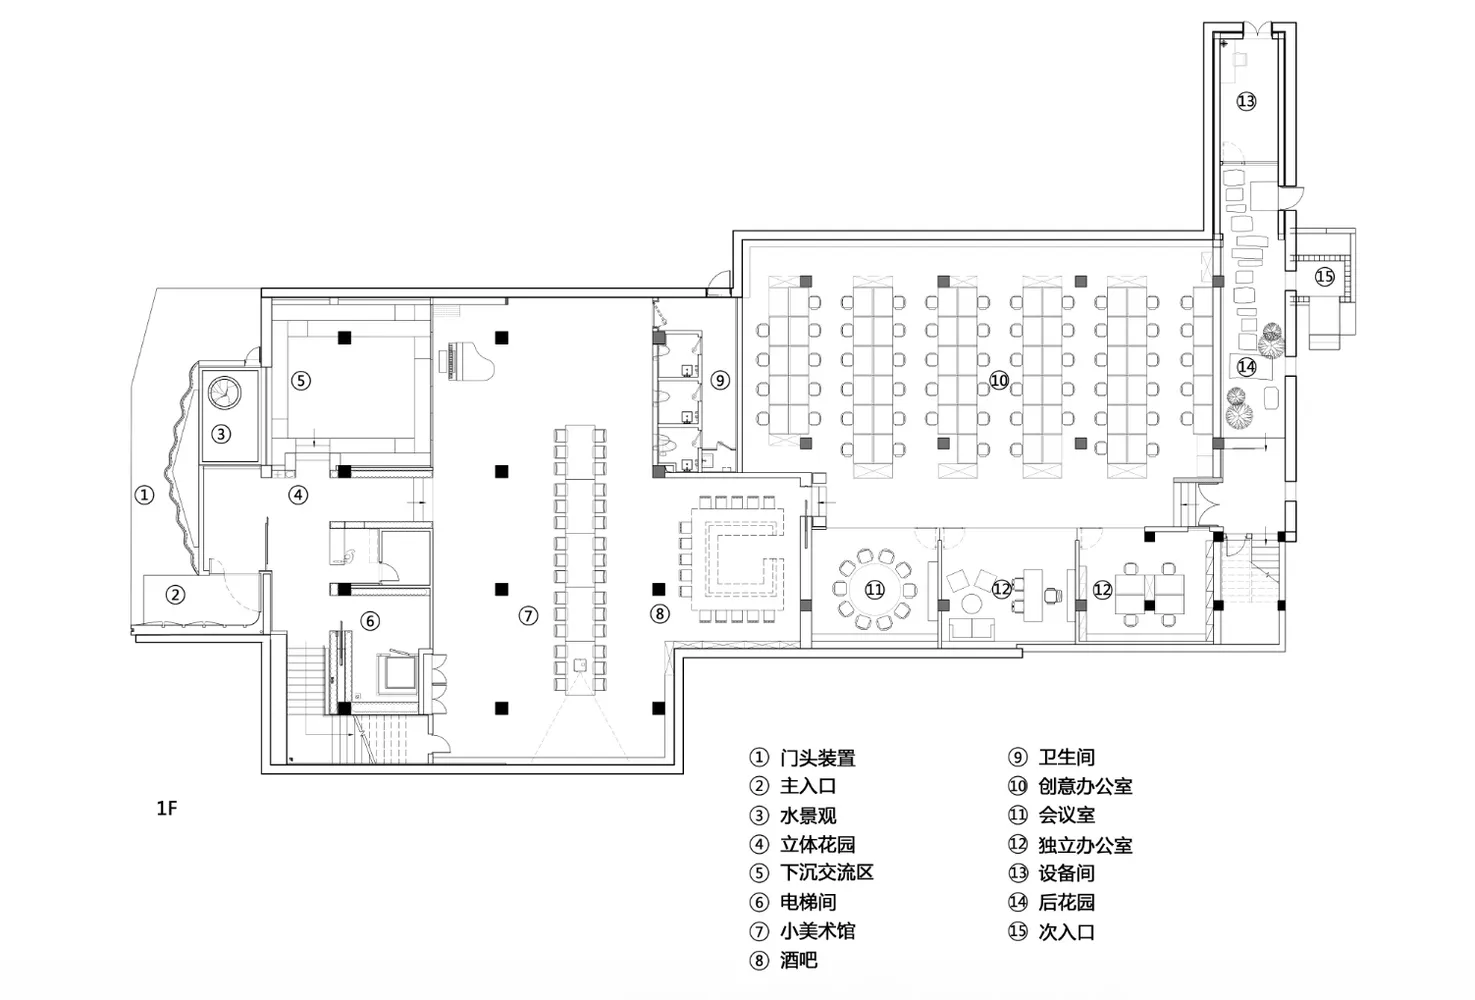
餐廳室內的2D建築圖,展示各功能區域與家具配置。

餐廳室內平面圖

interior design・mixed materials・restaurant floor plan

Mixed-materials features of this restaurant-interior-floor-plan for efficient-use-of-space

標籤

interiordesignrestaurantfloorplan

餐廳室內平面圖

interior design・mixed materials・restaurant floor plan

Mixed-materials features of this restaurant-interior-floor-plan for efficient-use-of-space

標籤

interiordesignrestaurantfloorplan

關於此設計

這張2D建築圖清楚呈現餐廳內部各功能區域的配置,包含座位區與走道安排。圖中以簡潔線條標示家具位置,營造專業且實用的空間規劃感。整體以平面視角呈現,讓人一目了然地掌握餐廳動線與空間利用。

風格
interior design
材質
mixed materials
主題
restaurant floor plan

更多設計靈感

  • Modern interior room with wood furniture and animal hide decor現代室內木質家具
  • A modern bathroom with wooden walls and a white countertop, featuring a sink and a mirror.現代木質浴室
  • Modern dining room featuring a wooden table set with fresh apples and flowers.現代餐廳搭配木質餐桌
  • A modern metal desk in an indoor setting.現代金屬書桌室內設計
  • Modern minimalist dining room with black wooden panels and chairs.簡約黑木餐廳
  • Modern living room with a large curved sofa, glass windows, and a black coffee table with flowers.簡約客廳搭配抱枕
  • Two men wearing blue jeans standing in a room with wooden shelves.兩名穿藍色牛仔褲的室內空間
  • Modern living room with concrete walls, wooden ceiling, and a contemporary armchair.現代客廳混凝土

餐廳室內平面圖

Modern Floor Plan Project

Modern Floor Plan Project

餐廳室內的2D建築圖,展示各功能區域與家具配置。

餐廳室內平面圖

interior design・mixed materials・restaurant floor plan

Mixed-materials features of this restaurant-interior-floor-plan for efficient-use-of-space

標籤

interiordesignrestaurantfloorplan

餐廳室內平面圖

interior design・mixed materials・restaurant floor plan

Mixed-materials features of this restaurant-interior-floor-plan for efficient-use-of-space

標籤

interiordesignrestaurantfloorplan

關於此設計

這張2D建築圖清楚呈現餐廳內部各功能區域的配置,包含座位區與走道安排。圖中以簡潔線條標示家具位置,營造專業且實用的空間規劃感。整體以平面視角呈現,讓人一目了然地掌握餐廳動線與空間利用。

風格
interior design
材質
mixed materials
主題
restaurant floor plan

更多設計靈感

  • Modern interior room with wood furniture and animal hide decor現代室內木質家具
  • A modern bathroom with wooden walls and a white countertop, featuring a sink and a mirror.現代木質浴室
  • Modern dining room featuring a wooden table set with fresh apples and flowers.現代餐廳搭配木質餐桌
  • A modern metal desk in an indoor setting.現代金屬書桌室內設計
  • Modern minimalist dining room with black wooden panels and chairs.簡約黑木餐廳
  • Modern living room with a large curved sofa, glass windows, and a black coffee table with flowers.簡約客廳搭配抱枕
  • Two men wearing blue jeans standing in a room with wooden shelves.兩名穿藍色牛仔褲的室內空間
  • Modern living room with concrete walls, wooden ceiling, and a contemporary armchair.現代客廳混凝土