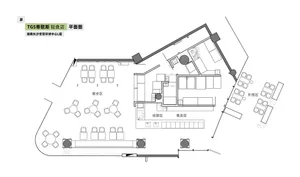
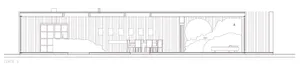
餐廳室內平面圖

Industrial Floor Plan Collection
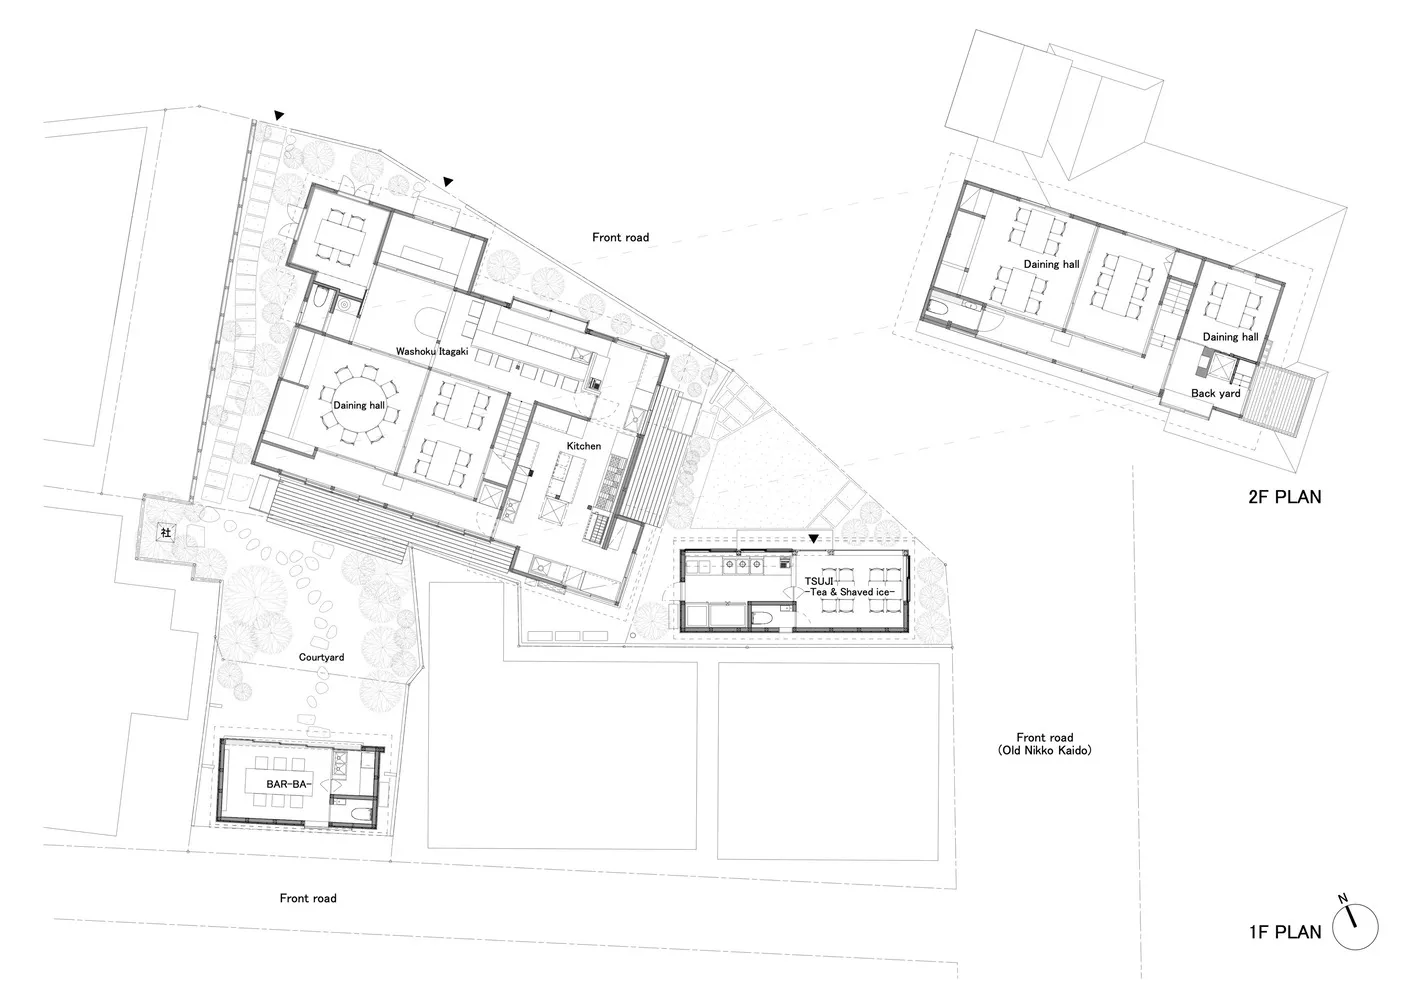
餐廳室內平面圖
architecture・wood, concrete, glass, fabric・restaurant interior
Detailed restaurant interior design showcasing functional layout and spatial composition for dining and socializing purposes.
餐廳室內平面圖
architecture・wood, concrete, glass, fabric・restaurant interior
Detailed restaurant interior design showcasing functional layout and spatial composition for dining and socializing purposes.
關於此設計
這張圖呈現餐廳室內的詳細建築平面配置,清楚標示用餐大廳、廚房與中庭等功能區域。圖面以精準線條呈現空間動線與隔間關係,營造專業且實用的設計氛圍。
- 材質
- wood, concrete, glass, fabric
- 主題
- restaurant interior