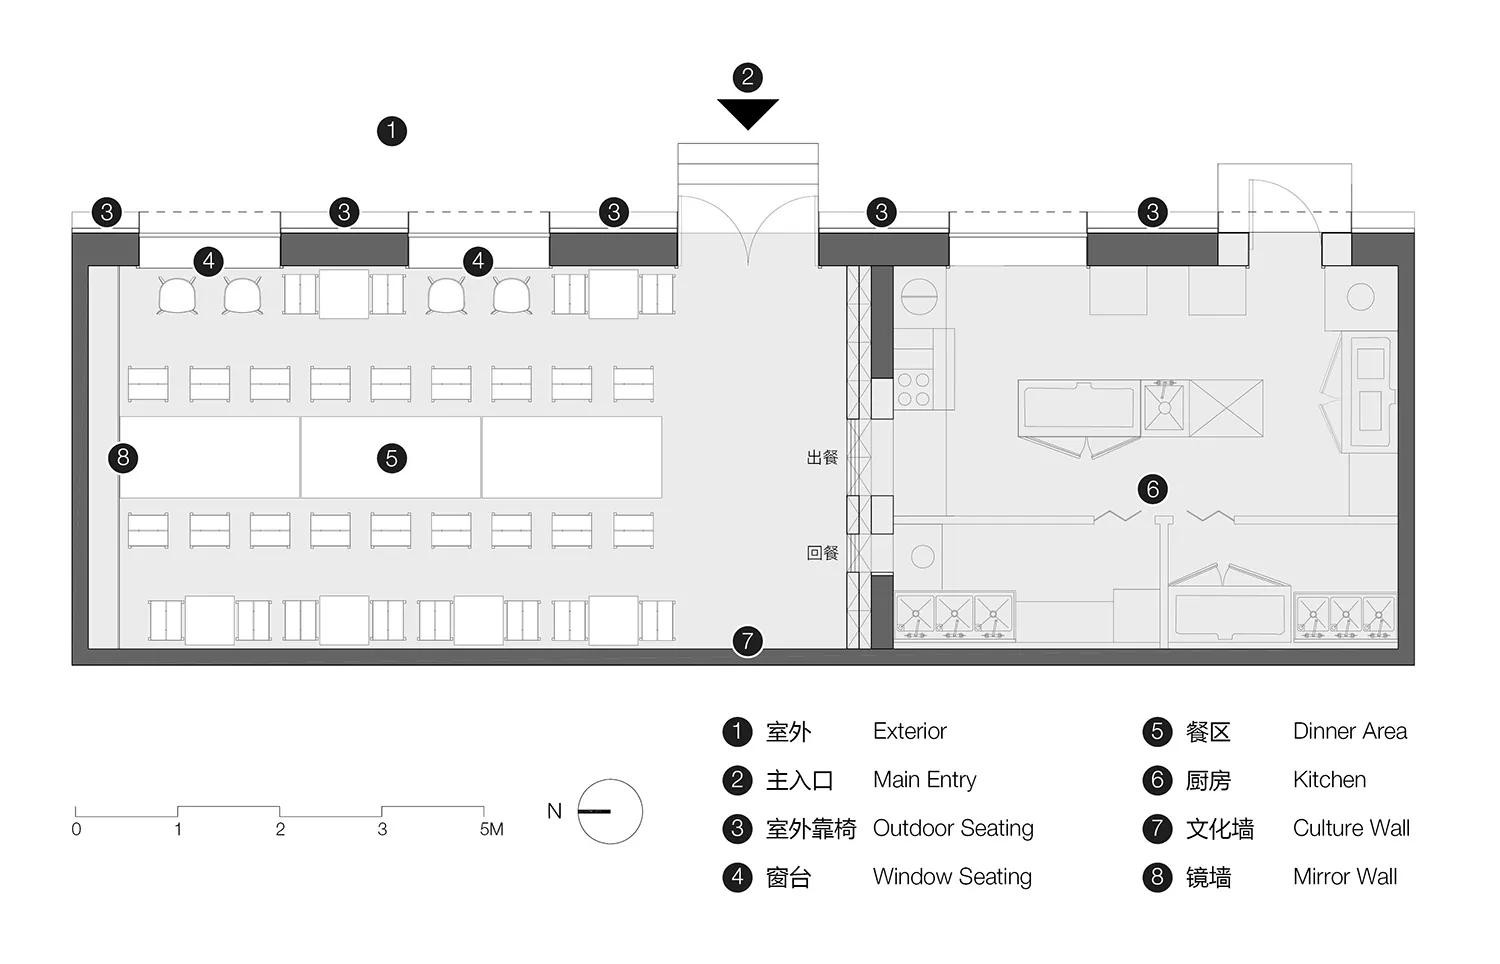
餐廳室內平面圖

Contemporary Retail Concept
餐廳室內平面圖
architecture・mixed materials・restaurant interior
'Aesthetically designed restaurant interior floor plan showcasing unique seating arrangements, cultural wall, and kitchen layout for optimal dining experience.'
餐廳室內平面圖
architecture・mixed materials・restaurant interior
'Aesthetically designed restaurant interior floor plan showcasing unique seating arrangements, cultural wall, and kitchen layout for optimal dining experience.'
關於此設計
這是一張精細的餐廳室內平面圖,清楚標示座位配置與廚房區域。圖面採用專業建築繪圖風格,線條清晰且比例準確。整體呈現簡潔明亮的設計氛圍,適合規劃餐廳空間使用。
- 材質
- mixed materials
- 主題
- restaurant interior