FeelDesign LogoFeelDesign

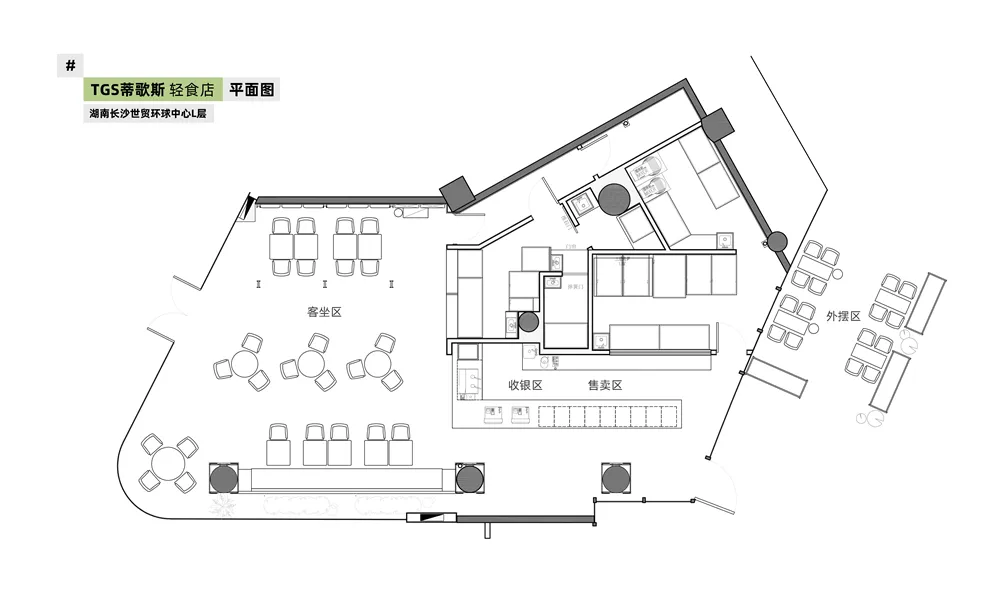
餐廳室內店面平面圖

Sophisticated Retail Design
Sophisticated Retail Design

餐廳室內詳細平面圖,清楚標示功能分區,包括用餐區、收銀台與銷售區

餐廳室內店面平面圖

architecture・mixed materials・restaurant interior

Detailed restaurant interior floor plan displaying seating areas, cash register locations, and sales zones.

標籤

restaurant-interiorfloor-plandesigninterior-designmixed-materials

餐廳室內店面平面圖

architecture・mixed materials・restaurant interior

Detailed restaurant interior floor plan displaying seating areas, cash register locations, and sales zones.

標籤

restaurant-interiorfloor-plandesigninterior-designmixed-materials

關於此設計

這張平面圖呈現餐廳室內的整體配置,清楚劃分用餐區、收銀台與銷售區等功能空間。圖中運用混合材質表現地面與牆面,營造專業且實用的室內設計氛圍。

風格
architecture
材質
mixed materials
主題
restaurant interior

更多設計靈感

  • 餐廳室內空間,木質牆面搭配用餐座位區。木質牆面餐廳室內
  • 餐廳室內平面圖,木質地板搭配地毯座位區。餐廳室內木質與地毯設計
  • 餐廳平面詳細藍圖,展示咖啡區、陽台、接待區及洗手間等功能分區。餐廳平面配置圖
  • 餐廳平面技術圖,顯示各功能區域與座位安排。餐廳平面配置圖
  • 餐廳平面圖,展示座位安排與功能分區。餐廳平面圖
  • 餐廳平面圖,展示整體配置,包括吧台區、卡座座位、商標展示以及入口位置。餐廳平面圖 黑白
  • 詳細的餐廳建築平面圖,顯示用餐區、廚房、吧台及衛浴設施。餐廳平面配置圖
  • 餐廳詳細平面圖,展示各個空間與區域。餐廳平面配置圖