FeelDesign LogoFeelDesign

餐廳室內平面圖

Industrial Retail Space
Industrial Retail Space

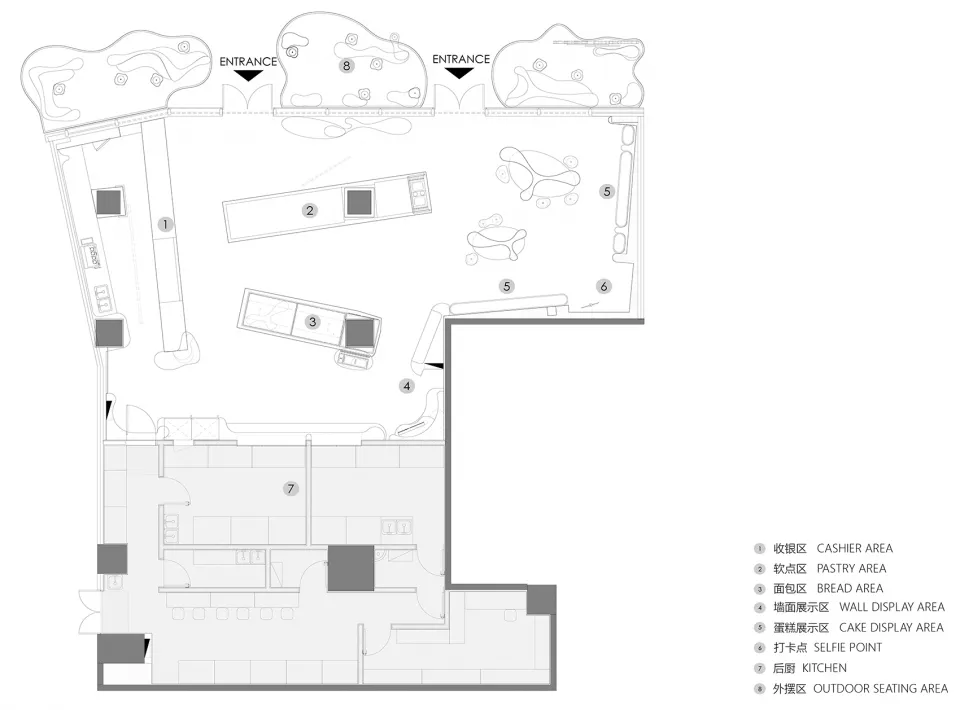
餐廳室內佈局的詳細建築圖,呈現多個功能區域與座位安排。

餐廳室內平面圖

interior design・architectural graphic・restaurant floor plan

An architectural drawing of a restaurant's interior layout showcasing various functional zones such as cashier area, pastry area, bread area, and seating arrang

標籤

restaurantinterior-designarchitectural-planfunctional-zoneslayout

餐廳室內平面圖

interior design・architectural graphic・restaurant floor plan

An architectural drawing of a restaurant's interior layout showcasing various functional zones such as cashier area, pastry area, bread area, and seating arrang

標籤

restaurantinterior-designarchitectural-planfunctional-zoneslayout

關於此設計

這張圖為餐廳室內的詳細建築平面圖,清楚標示多個功能區域與座位配置。圖中以精確線條呈現空間劃分,營造專業且實用的設計氛圍。

風格
interior design
材質
architectural graphic
主題
restaurant floor plan

更多設計靈感

  • Modern salon interior with black metal chairs and glass dividers現代沙龍 黑金屬與玻璃
  • A tall black wooden chair with a straight back and angular frame placed on a light wood floor in front of a textured off-white plaster wall, accompanied by a stone pedestal with a ceramic sculpture.粗糙灰泥牆前的黑色高背椅
  • Modern interior design featuring glass looby with stone flooring and minimalist decor.現代室內設計玻璃大廳
  • Modern cafe interior with yellow decor and seating現代黃色咖啡廳室內
  • A cozy cafe interior with wooden tables and chairs, plants, and warm lighting.木質植物咖啡廳室內設計
  • A modern minimalist living room featuring a wooden sofa and table with a red square lamp on a wooden shelf, next to a window 現代簡約客廳搭配木質元素
  • A cozy and modern interior space featuring wooden doors, tables, and chairs with a patterned wall and terracotta floor tiles.現代室內木質圖案
  • A modern cafeteria with wooden furniture, featuring minimalist design elements and natural lighting.現代木質設計自助餐廳

餐廳室內平面圖

Industrial Retail Space

Industrial Retail Space

餐廳室內佈局的詳細建築圖,呈現多個功能區域與座位安排。

餐廳室內平面圖

interior design・architectural graphic・restaurant floor plan

An architectural drawing of a restaurant's interior layout showcasing various functional zones such as cashier area, pastry area, bread area, and seating arrang

標籤

restaurantinterior-designarchitectural-planfunctional-zoneslayout

餐廳室內平面圖

interior design・architectural graphic・restaurant floor plan

An architectural drawing of a restaurant's interior layout showcasing various functional zones such as cashier area, pastry area, bread area, and seating arrang

標籤

restaurantinterior-designarchitectural-planfunctional-zoneslayout

關於此設計

這張圖為餐廳室內的詳細建築平面圖,清楚標示多個功能區域與座位配置。圖中以精確線條呈現空間劃分,營造專業且實用的設計氛圍。

風格
interior design
材質
architectural graphic
主題
restaurant floor plan

更多設計靈感

  • Modern salon interior with black metal chairs and glass dividers現代沙龍 黑金屬與玻璃
  • A tall black wooden chair with a straight back and angular frame placed on a light wood floor in front of a textured off-white plaster wall, accompanied by a stone pedestal with a ceramic sculpture.粗糙灰泥牆前的黑色高背椅
  • Modern interior design featuring glass looby with stone flooring and minimalist decor.現代室內設計玻璃大廳
  • Modern cafe interior with yellow decor and seating現代黃色咖啡廳室內
  • A cozy cafe interior with wooden tables and chairs, plants, and warm lighting.木質植物咖啡廳室內設計
  • A modern minimalist living room featuring a wooden sofa and table with a red square lamp on a wooden shelf, next to a window 現代簡約客廳搭配木質元素
  • A cozy and modern interior space featuring wooden doors, tables, and chairs with a patterned wall and terracotta floor tiles.現代室內木質圖案
  • A modern cafeteria with wooden furniture, featuring minimalist design elements and natural lighting.現代木質設計自助餐廳