餐廳平面配置圖

Classic Exterior Design
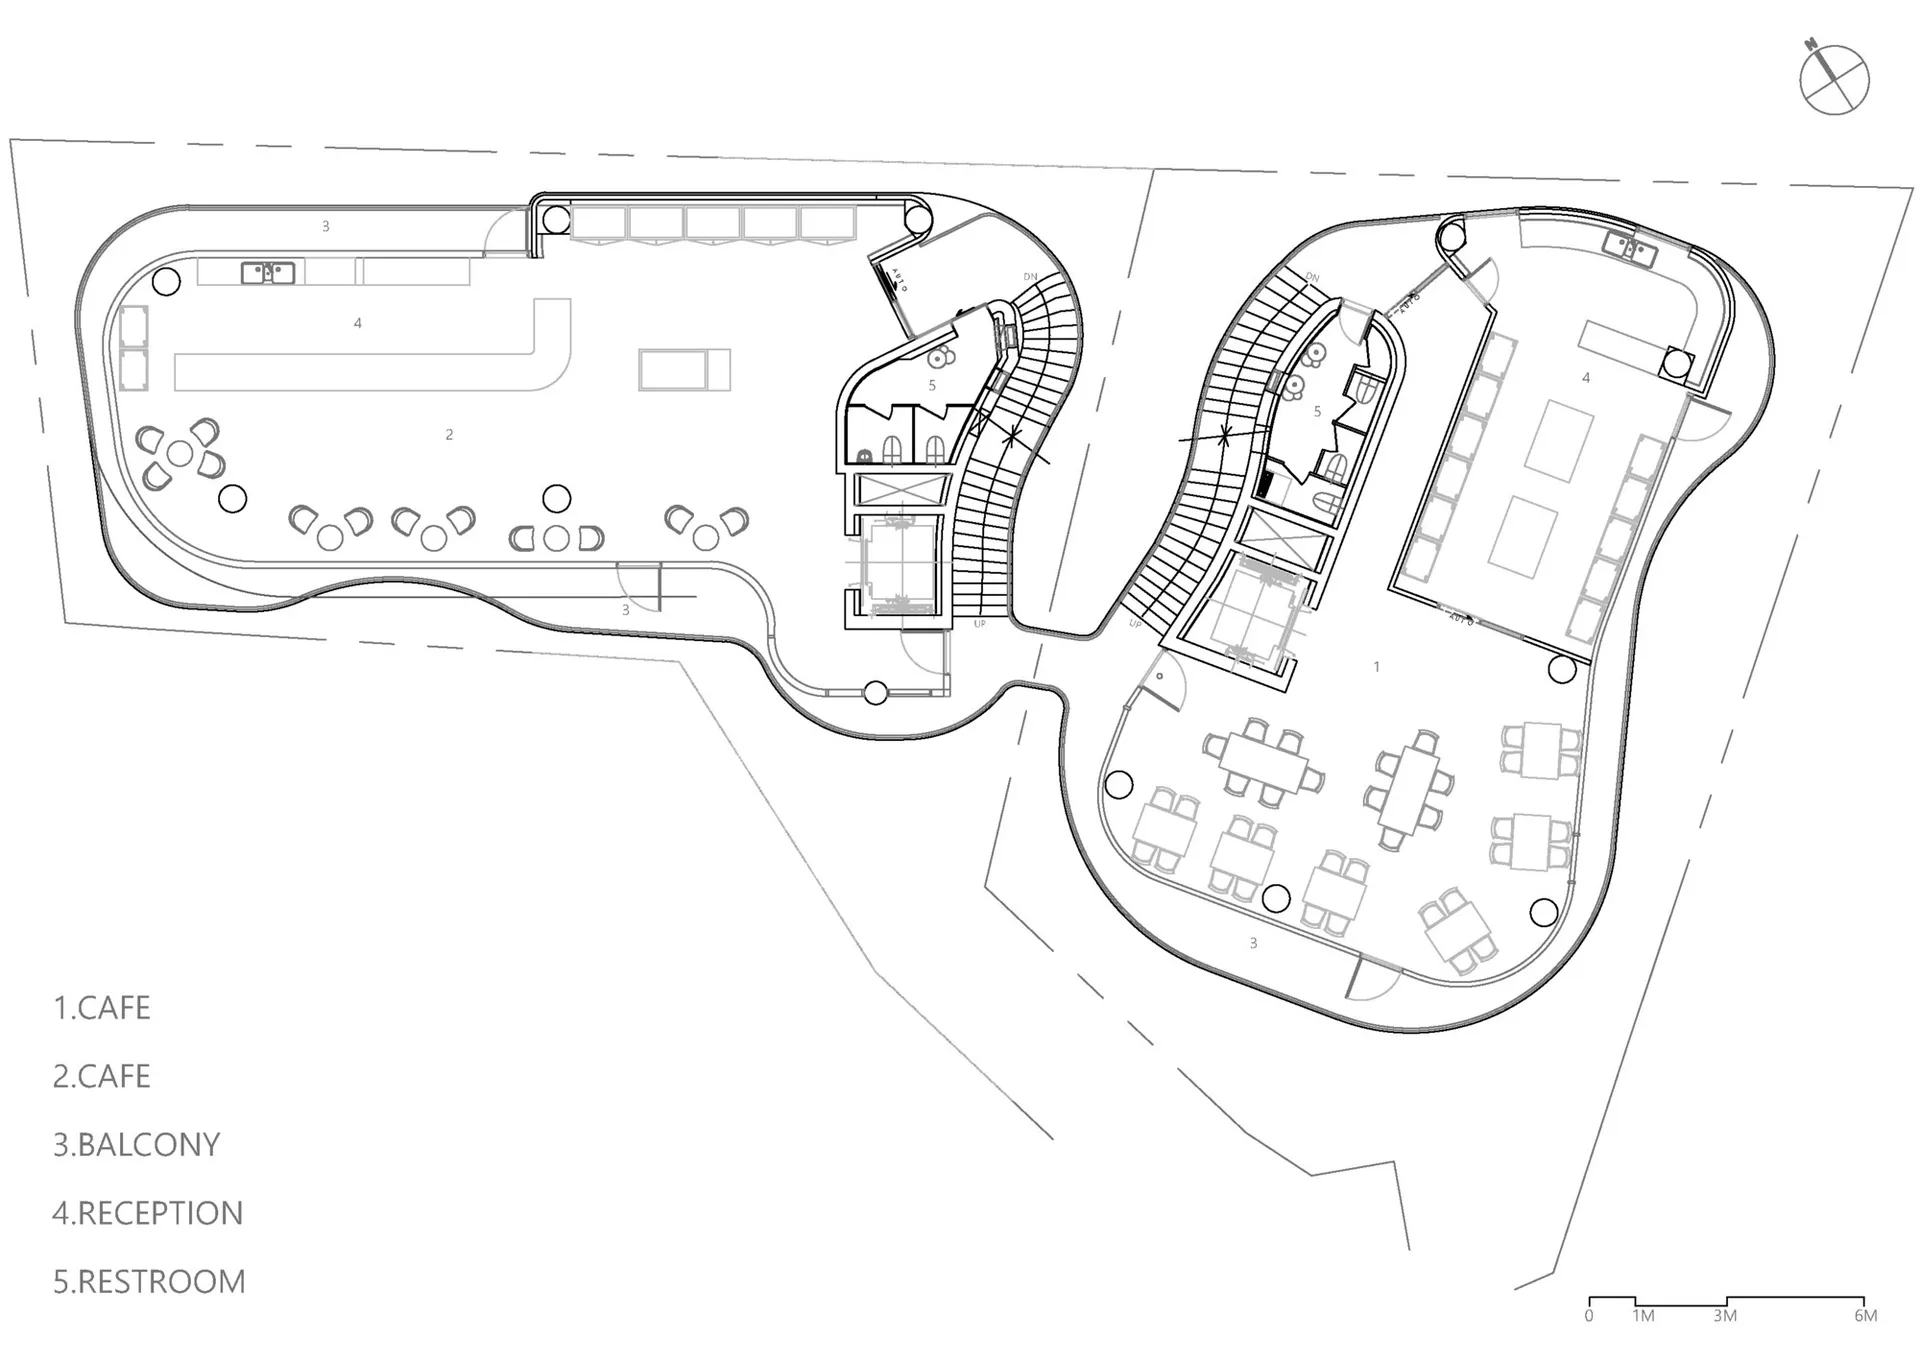
餐廳平面配置圖
architecture・mixed media・restaurant layout
Detailed architecture blueprint showcasing the restaurant design, featuring multiple functional spaces including café seating, balcony, reception desk, and res
餐廳平面配置圖
architecture・mixed media・restaurant layout
Detailed architecture blueprint showcasing the restaurant design, featuring multiple functional spaces including café seating, balcony, reception desk, and res
關於此設計
這張餐廳平面藍圖清楚標示各功能區域,包括咖啡區、陽台、接待區與洗手間。圖面以精確線條呈現空間配置,強調動線規劃與功能區隔。整體設計注重實用性與流暢性,適合餐飲空間的專業規劃需求。
- 材質
- mixed media
- 主題
- restaurant layout