FeelDesign LogoFeelDesign

餐廳平面圖

Elegant Dining Collection
Elegant Dining Collection

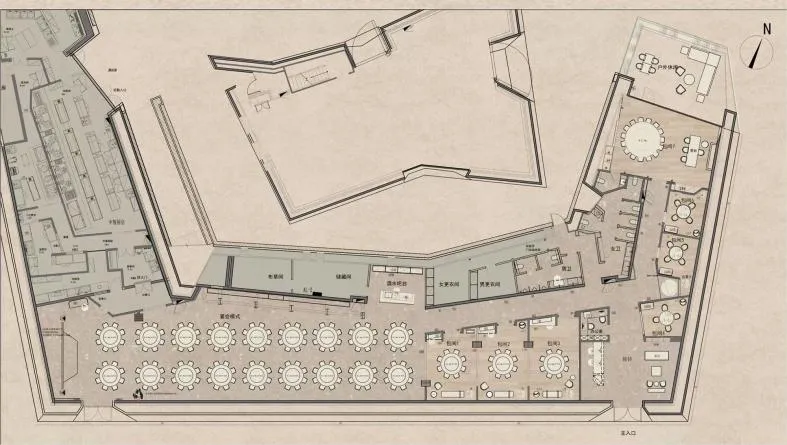
餐廳平面圖,展示座位安排與功能分區。
餐廳平面圖,展示座位安排與功能分區。

餐廳平面圖

architecture・mixed media・restaurant layout

Architectural Restaurant design featuring layout and seat arrangements for customer experience/comfort.

標籤

restaurantlayoutdesignarchitecturefunctional zones

餐廳平面圖

architecture・mixed media・restaurant layout

Architectural Restaurant design featuring layout and seat arrangements for customer experience/comfort.

標籤

restaurantlayoutdesignarchitecturefunctional zones

關於此設計

這張圖呈現餐廳的平面配置,清楚標示座位安排與各功能區域。整體設計注重動線流暢與空間效率,營造實用且舒適的用餐環境。

風格
architecture
材質
mixed media
主題
restaurant layout

更多設計靈感

  • 禄友合制饼厂的平面图,图中标注有后厨、现烤区、收银区、售卖区、店内入口和打卡区等区域。禄友合制饼厂平面图浙江省温州市公园路138、140号
  • A modern, white spiral staircase with a concrete material現代白色混凝土螺旋樓梯
  • Modern retail space featuring glass door and glass walls現代零售空間與玻璃門
  • Modern interior featuring a metallic ceiling with geometric patterns.現代室內金屬天花板
  • A modern public library with white concrete walls and a curved design.現代公共圖書館白水泥
  • Modern staircase with metal railings and cork flooring現代金屬與軟木樓梯
  • An architectural design of an office space featuring mixed materials and design elements.建築事務所空間 混合材質
  • Top view of a circular conference room with tables and chairs arranged in a meeting layout.現代圓形會議室

餐廳平面圖

Elegant Dining Collection

Elegant Dining Collection

餐廳平面圖,展示座位安排與功能分區。
餐廳平面圖,展示座位安排與功能分區。

餐廳平面圖

architecture・mixed media・restaurant layout

Architectural Restaurant design featuring layout and seat arrangements for customer experience/comfort.

標籤

restaurantlayoutdesignarchitecturefunctional zones

餐廳平面圖

architecture・mixed media・restaurant layout

Architectural Restaurant design featuring layout and seat arrangements for customer experience/comfort.

標籤

restaurantlayoutdesignarchitecturefunctional zones

關於此設計

這張圖呈現餐廳的平面配置,清楚標示座位安排與各功能區域。整體設計注重動線流暢與空間效率,營造實用且舒適的用餐環境。

風格
architecture
材質
mixed media
主題
restaurant layout

更多設計靈感

  • 禄友合制饼厂的平面图,图中标注有后厨、现烤区、收银区、售卖区、店内入口和打卡区等区域。禄友合制饼厂平面图浙江省温州市公园路138、140号
  • A modern, white spiral staircase with a concrete material現代白色混凝土螺旋樓梯
  • Modern retail space featuring glass door and glass walls現代零售空間與玻璃門
  • Modern interior featuring a metallic ceiling with geometric patterns.現代室內金屬天花板
  • A modern public library with white concrete walls and a curved design.現代公共圖書館白水泥
  • Modern staircase with metal railings and cork flooring現代金屬與軟木樓梯
  • An architectural design of an office space featuring mixed materials and design elements.建築事務所空間 混合材質
  • Top view of a circular conference room with tables and chairs arranged in a meeting layout.現代圓形會議室