FeelDesign LogoFeelDesign

零售精品店前後平面圖改造

6

64㎡

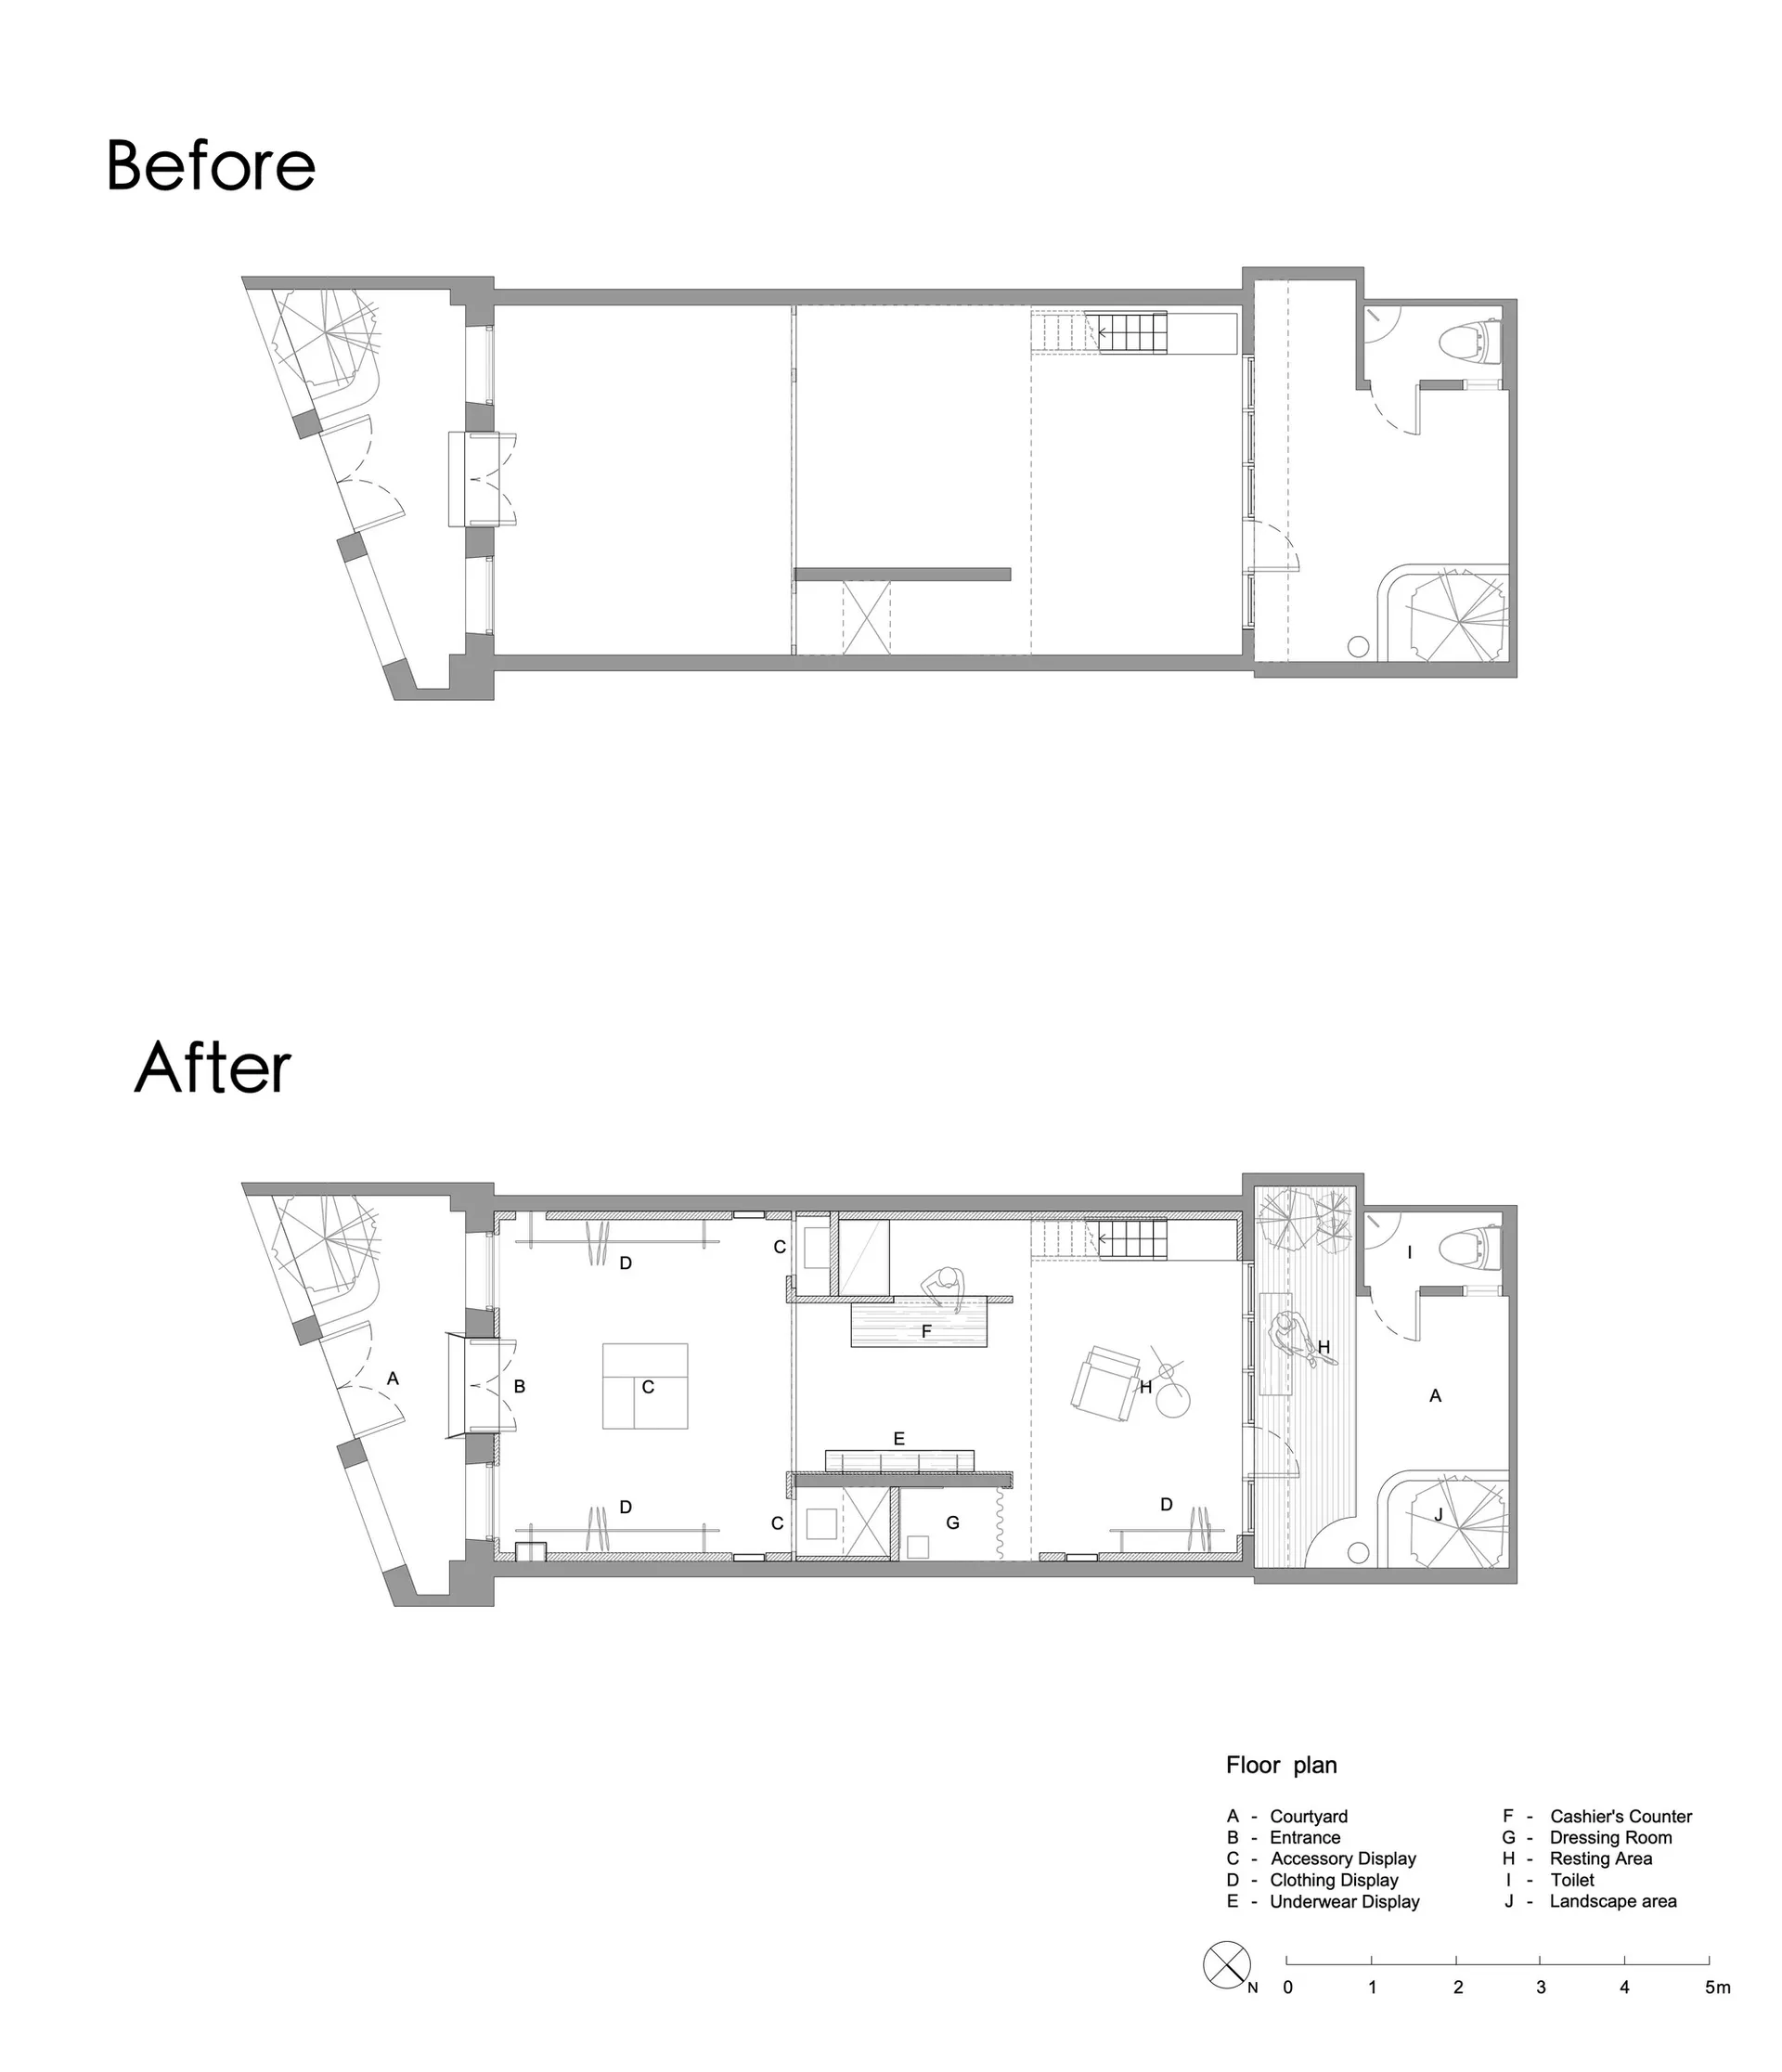
零售服裝精品店的建築平面圖前後比較,標示「Before」與「After」,附有圖例說明各功能區域,包括中庭、入口、展示區、收銀台與更衣室。

零售精品店前後平面圖改造

平面圖・建築圖面・零售店

並列比較圖,展示狹長型精品店從原本未充分利用的空間布局,改造為優化顧客動線的平面配置。

標籤

零售平面圖前後改造精品店布局商店設計商業室內平面

零售精品店前後平面圖改造

平面圖・建築圖面・零售店

並列比較圖,展示狹長型精品店從原本未充分利用的空間布局,改造為優化顧客動線的平面配置。

標籤

零售平面圖前後改造精品店布局商店設計商業室內平面

關於此設計

這張建築圖面呈現一間狹長型零售精品店的前後平面改造比較。圖面以單色調為主,透過不同線條粗細與灰階區分既有牆面、新增隔間與家具配置。「Before」布局顯示空間利用率低,大片區域空置且動線不佳。「After」平面則建立清晰的空間層級,包括入口庭院(A)、配件與服裝展示區(C、D、E)、中央收銀台(F)、獨立更衣室(G)以及休息區(H)。中庭與策略性開窗暗示自然採光,整體氛圍乾淨專業且以顧客為中心。改造後的布局優化了動線、創造明確的商品分區,並有效利用狹長空間。此類平面圖是零售空間設計師、店主與建築師進行商業改造時的重要參考。

風格
平面圖
材質
建築圖面
主題
零售店

色彩

#FEFEFE

打造這個風格

  • 使用不同線條粗細區分既有牆面、新增隔間與家具。
  • 規劃從入口開始,經過展示區到達更衣室的合理顧客動線。
  • 透過家具配置而非全高牆面創造不同的功能分區。
  • 加入小型中庭或採光井,為深長平面引入自然光線。
  • 以字母標示各區域並附上完整圖例,方便向客戶說明。

相關平面圖設計

  • 2D floor plan of a house with various rooms, including a kitchen, living area, dining area, and bedroom, presented in a black and white style經典住宅平面圖
  • 2D floor plan of a house with various rooms, including a kitchen, living area, dining area, and bedroom, presented in a black and white style經典住宅平面圖
  • 2D floor plan of a building with various rooms, including a lobby, kitchen, and bathroom, featuring wood and concrete materials傳統建築木構與混凝土樓層平面圖
  • 2D floor plan of a building with various rooms, including a lobby, kitchen, and bathroom, featuring wood and concrete materials傳統建築木構與混凝土樓層平面圖
  • 2D floor plan of a modern home with various rooms, doorways, windows, and furniture placement

零售精品店前後平面圖改造

6

64㎡

零售服裝精品店的建築平面圖前後比較,標示「Before」與「After」,附有圖例說明各功能區域,包括中庭、入口、展示區、收銀台與更衣室。

零售精品店前後平面圖改造

平面圖・建築圖面・零售店

並列比較圖,展示狹長型精品店從原本未充分利用的空間布局,改造為優化顧客動線的平面配置。

標籤

零售平面圖前後改造精品店布局商店設計商業室內平面

零售精品店前後平面圖改造

平面圖・建築圖面・零售店

並列比較圖,展示狹長型精品店從原本未充分利用的空間布局,改造為優化顧客動線的平面配置。

標籤

零售平面圖前後改造精品店布局商店設計商業室內平面

關於此設計

這張建築圖面呈現一間狹長型零售精品店的前後平面改造比較。圖面以單色調為主,透過不同線條粗細與灰階區分既有牆面、新增隔間與家具配置。「Before」布局顯示空間利用率低,大片區域空置且動線不佳。「After」平面則建立清晰的空間層級,包括入口庭院(A)、配件與服裝展示區(C、D、E)、中央收銀台(F)、獨立更衣室(G)以及休息區(H)。中庭與策略性開窗暗示自然採光,整體氛圍乾淨專業且以顧客為中心。改造後的布局優化了動線、創造明確的商品分區,並有效利用狹長空間。此類平面圖是零售空間設計師、店主與建築師進行商業改造時的重要參考。

風格
平面圖
材質
建築圖面
主題
零售店

色彩

#FEFEFE

打造這個風格

  • 使用不同線條粗細區分既有牆面、新增隔間與家具。
  • 規劃從入口開始,經過展示區到達更衣室的合理顧客動線。
  • 透過家具配置而非全高牆面創造不同的功能分區。
  • 加入小型中庭或採光井,為深長平面引入自然光線。
  • 以字母標示各區域並附上完整圖例,方便向客戶說明。

相關平面圖設計

  • 2D floor plan of a house with various rooms, including a kitchen, living area, dining area, and bedroom, presented in a black and white style經典住宅平面圖
  • 2D floor plan of a house with various rooms, including a kitchen, living area, dining area, and bedroom, presented in a black and white style經典住宅平面圖
  • 2D floor plan of a building with various rooms, including a lobby, kitchen, and bathroom, featuring wood and concrete materials傳統建築木構與混凝土樓層平面圖
  • 2D floor plan of a building with various rooms, including a lobby, kitchen, and bathroom, featuring wood and concrete materials傳統建築木構與混凝土樓層平面圖
  • 2D floor plan of a modern home with various rooms, doorways, windows, and furniture placement
現代住宅多房間平面圖
  • 2D floor plan of a modern home with various rooms, doorways, windows, and furniture placement現代住宅多房間平面圖
  • 2D floor plan of a modern open-plan space with multiple dining tables, chairs, and couches, featuring clean lines and minimalistic elements現代開放式餐廳與客廳空間
  • A 2D architectural drawing of a house with labelled walls, windows, doors, and beams, showcasing a well-lit and organized space標註組件的簡約住宅
  • 現代住宅多房間平面圖
  • 2D floor plan of a modern home with various rooms, doorways, windows, and furniture placement現代住宅多房間平面圖
  • 2D floor plan of a modern open-plan space with multiple dining tables, chairs, and couches, featuring clean lines and minimalistic elements現代開放式餐廳與客廳空間
  • A 2D architectural drawing of a house with labelled walls, windows, doors, and beams, showcasing a well-lit and organized space標註組件的簡約住宅