FeelDesign LogoFeelDesign

零售空間配置圖

Elegant Retail Collection
Elegant Retail Collection

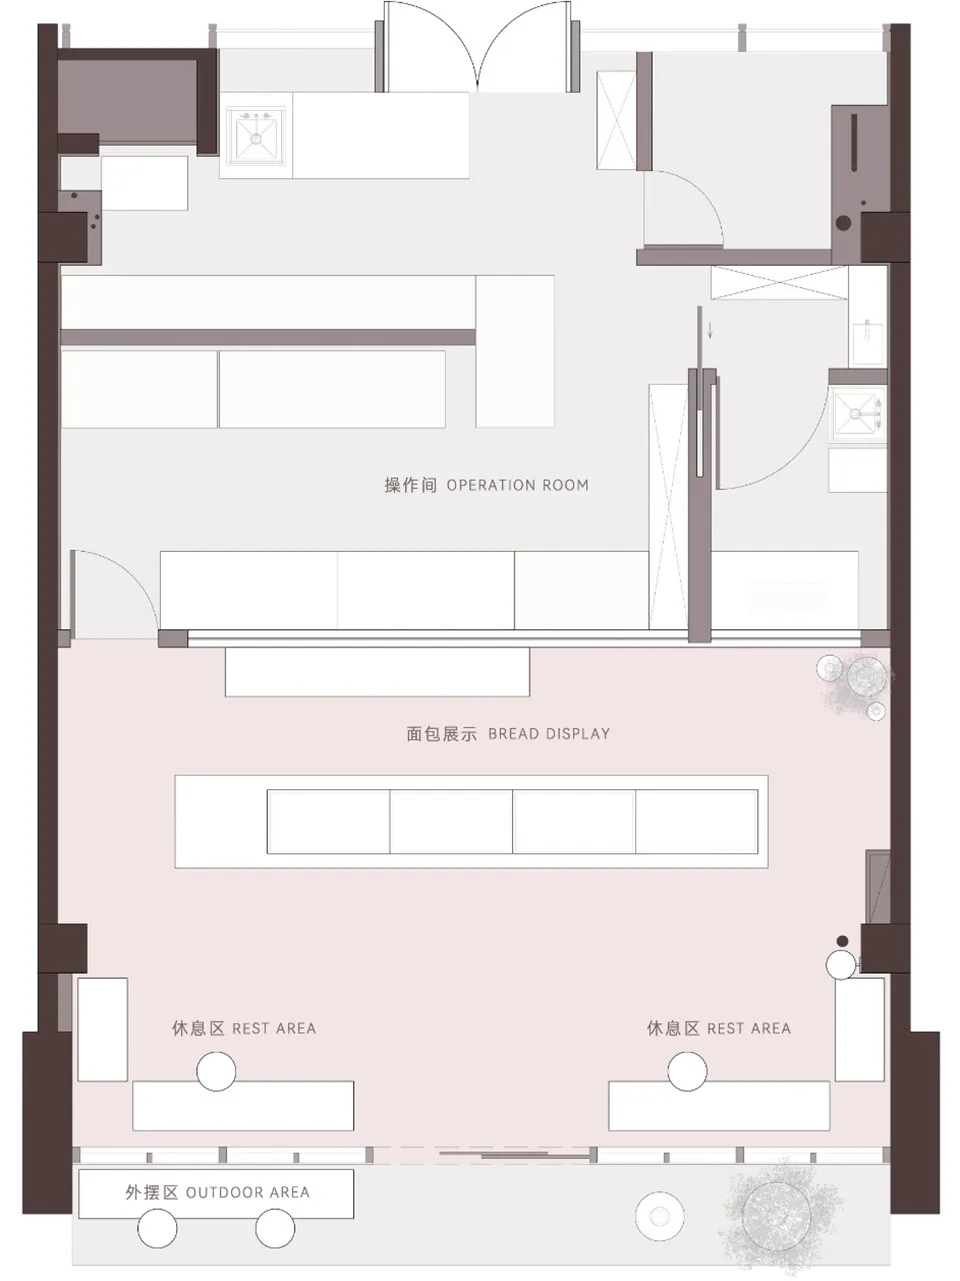
零售空間平面圖,展示營運區域、麵包展示區以及休息區。

零售空間配置圖

floor plan・mixed materials・retail space

Retail Space Featuring operational zones, bread display areas, and rest areas.

標籤

零售空間平面圖店面配置營運區域麵包展示

零售空間配置圖

floor plan・mixed materials・retail space

Retail Space Featuring operational zones, bread display areas, and rest areas.

標籤

零售空間平面圖店面配置營運區域麵包展示

關於此設計

此平面圖呈現零售空間的整體配置,清楚標示營運區域、麵包展示區與休息區的位置。圖中以簡潔線條劃分各功能區塊,營造出實用且流暢的動線規劃。

風格
floor plan
材質
mixed materials
主題
retail space

更多設計靈感

  • A technical 2D architectural drawing of a modern interior layout.現代室內平面圖
  • 2D floor plan of a modern house with various rooms and layout現代住宅平面圖
  • A detailed architectural drawing of a modern office space layout.現代辦公室空間規劃
  • 2D floor plan of a modern office space with a large dining area, multiple rooms, and functional areas現代辦公空間平面圖
  • 2D floor plan of a modern hotel or office complex with various rooms and spaces, clean lines, and minimalistic elements現代飯店或辦公大樓平面圖
  • 2D floor plan of a modern office space with multiple rooms, clean lines, and neutral tones, featuring furniture placements and natural lighting現代極簡多房辦公空間
  • Modern residential floor plan showcasing contemporary design features and layout現代住宅室內平面圖
  • 2D floor plan of a modern restaurant with open and enclosed spaces, clean lines, and minimalistic elements, featuring white materials and natural light現代餐廳開放空間平面圖

零售空間配置圖

Elegant Retail Collection

Elegant Retail Collection

零售空間平面圖,展示營運區域、麵包展示區以及休息區。

零售空間配置圖

floor plan・mixed materials・retail space

Retail Space Featuring operational zones, bread display areas, and rest areas.

標籤

零售空間平面圖店面配置營運區域麵包展示

零售空間配置圖

floor plan・mixed materials・retail space

Retail Space Featuring operational zones, bread display areas, and rest areas.

標籤

零售空間平面圖店面配置營運區域麵包展示

關於此設計

此平面圖呈現零售空間的整體配置,清楚標示營運區域、麵包展示區與休息區的位置。圖中以簡潔線條劃分各功能區塊,營造出實用且流暢的動線規劃。

風格
floor plan
材質
mixed materials
主題
retail space

更多設計靈感

  • A technical 2D architectural drawing of a modern interior layout.現代室內平面圖
  • 2D floor plan of a modern house with various rooms and layout現代住宅平面圖
  • A detailed architectural drawing of a modern office space layout.現代辦公室空間規劃
  • 2D floor plan of a modern office space with a large dining area, multiple rooms, and functional areas現代辦公空間平面圖
  • 2D floor plan of a modern hotel or office complex with various rooms and spaces, clean lines, and minimalistic elements現代飯店或辦公大樓平面圖
  • 2D floor plan of a modern office space with multiple rooms, clean lines, and neutral tones, featuring furniture placements and natural lighting現代極簡多房辦公空間
  • Modern residential floor plan showcasing contemporary design features and layout現代住宅室內平面圖
  • 2D floor plan of a modern restaurant with open and enclosed spaces, clean lines, and minimalistic elements, featuring white materials and natural light現代餐廳開放空間平面圖