FeelDesign LogoFeelDesign

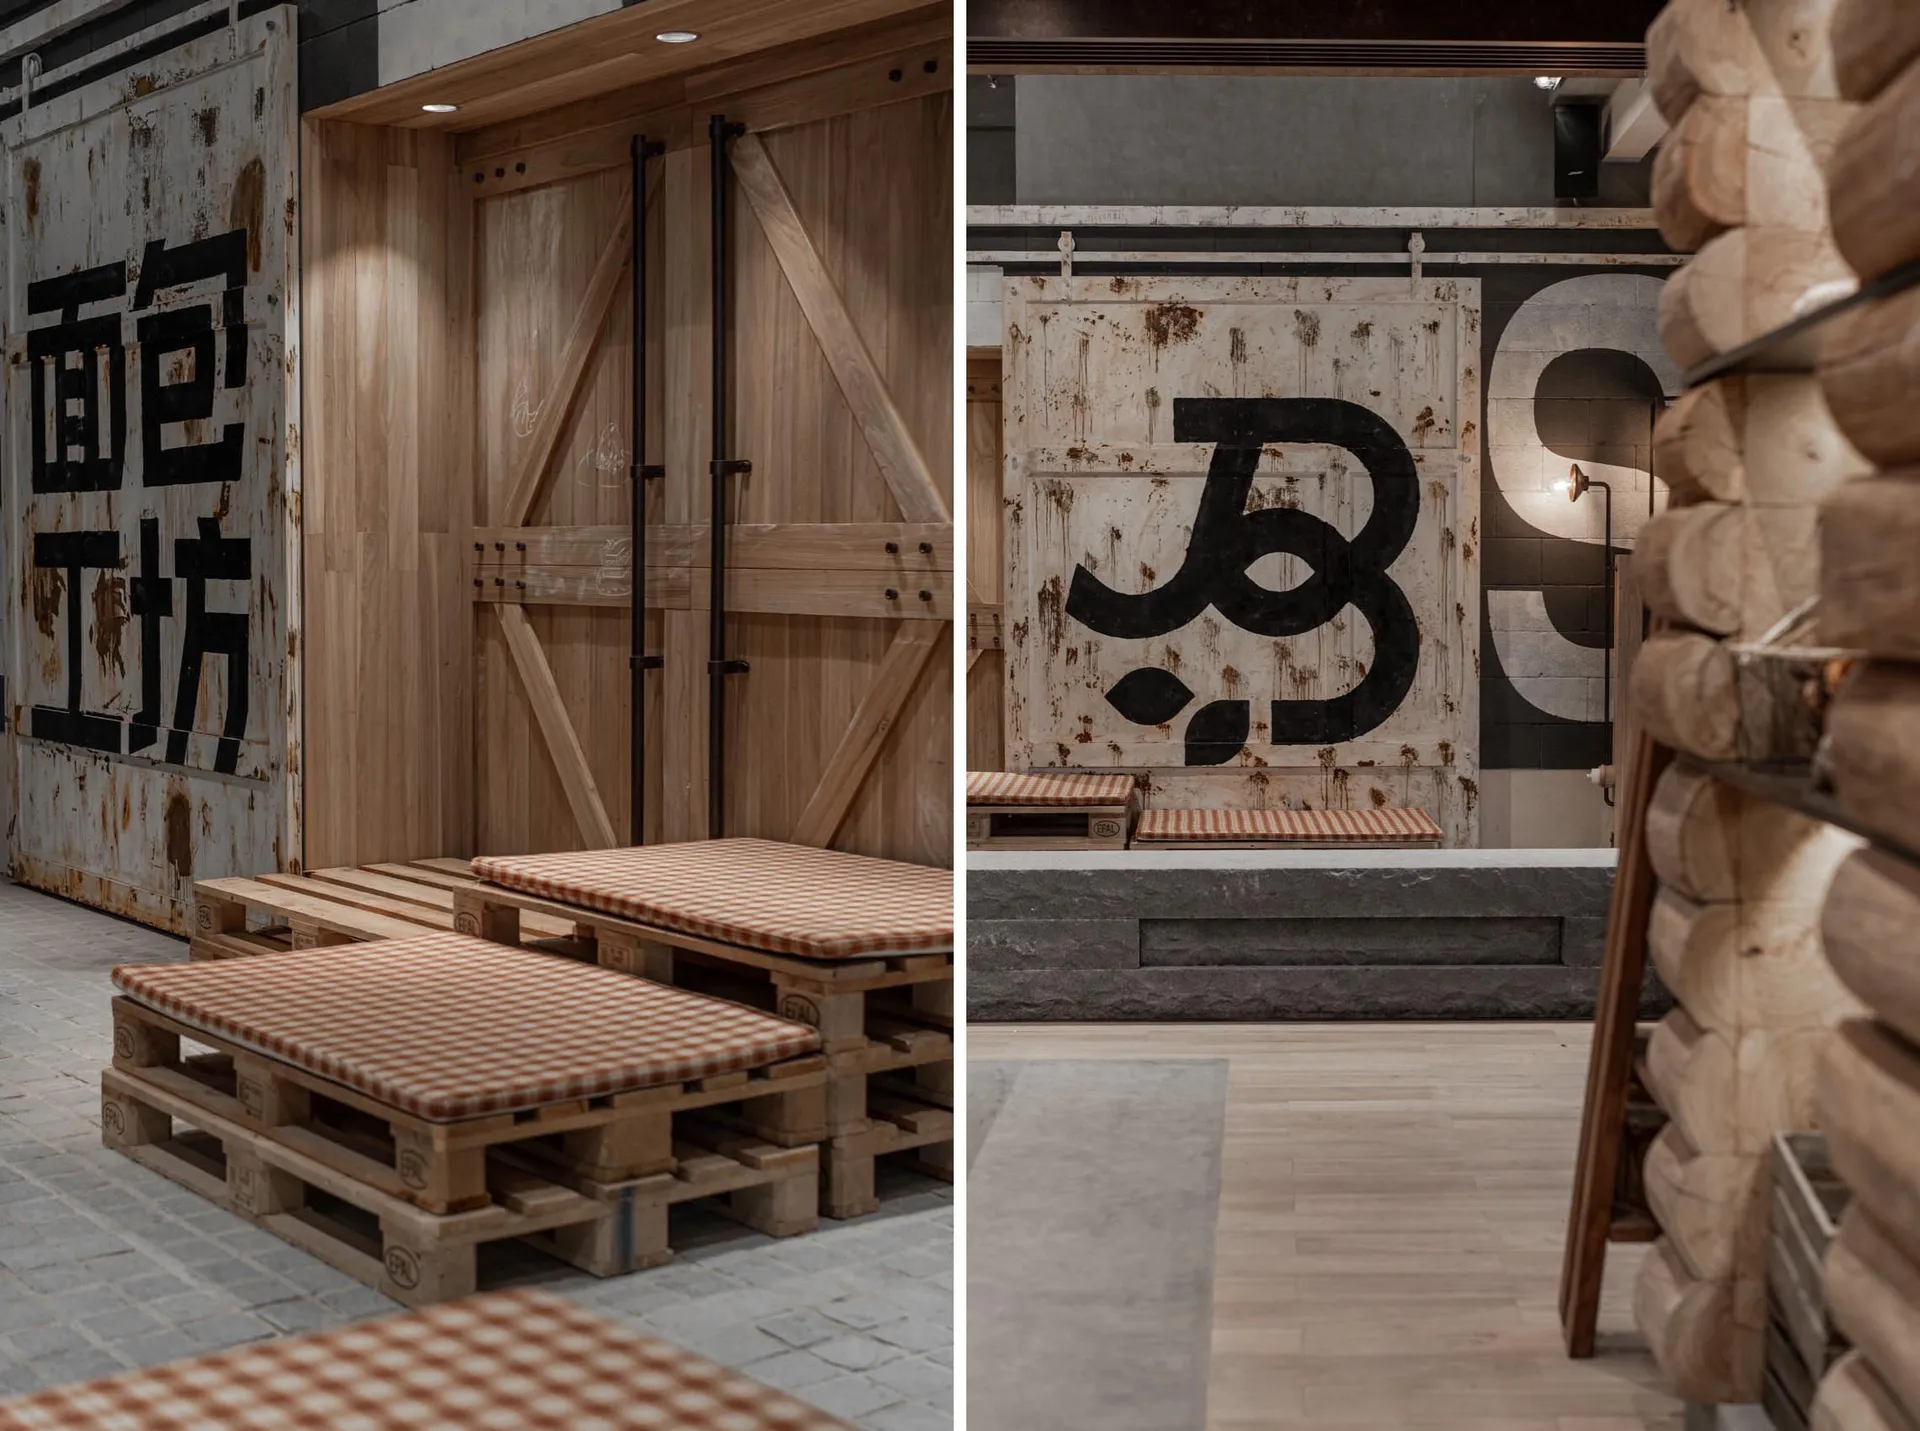
鄉村風木造建築配長椅座椅

昆明麵包工坊 BREAD WORKS

昆明麵包工坊 BREAD WORKS

鄉村風木造建築的 2D 平面圖,包含長椅與房間,以棕色與白色為主色調

鄉村風木造建築配長椅座椅

floor plan

標籤

鄉村風木造長椅座椅格局平面圖

鄉村風木造建築配長椅座椅

floor plan

標籤

鄉村風木造長椅座椅格局平面圖

關於此設計

鄉村風木造建築的 2D 平面圖,包含長椅與房間,以棕色與白色為主色調

風格
floor plan

更多設計靈感

  • A worker stands on a tile floor, possibly painting or measuring tiles, while a green and brown checkered floor plan is visible in the adjacent image工人站在綠棕棋盤磚地磚地板上,旁邊可見棋盤式平面圖
  • A worker stands on a tile floor, possibly painting or measuring tiles, while a green and brown checkered floor plan is visible in the adjacent image工人站在綠棕棋盤磚地磚地板上
  • 2D floor plan of a restaurant with labeled rooms, a mix of wood and stone materials, and dim lighting木石特色餐廳平面圖
  • 2D floor plan of an office building with various rooms, including offices, seating areas, and restrooms, presented in a white and black color scheme辦公大樓平面圖
  • Empty black and white floor plan of a simple functional house with labeled rooms and measurements簡約實用住宅平面圖
  • Empty black and white floor plan of a simple functional house with labeled rooms and measurements簡約實用住宅平面圖
  • A modern floor plan with a living area, dining area, kitchen, and bedroom, featuring clean lines and minimalistic design elements, with predominantly white walls and a bright and airy atmosphere現代開放式客廳空間
  • Architectural drawing of a modern home with multiple rooms, clean lines, and minimalistic details現代住宅多空間平面圖

鄉村風木造建築配長椅座椅

昆明麵包工坊 BREAD WORKS

昆明麵包工坊 BREAD WORKS

鄉村風木造建築的 2D 平面圖,包含長椅與房間,以棕色與白色為主色調

鄉村風木造建築配長椅座椅

floor plan

標籤

鄉村風木造長椅座椅格局平面圖

鄉村風木造建築配長椅座椅

floor plan

標籤

鄉村風木造長椅座椅格局平面圖

關於此設計

鄉村風木造建築的 2D 平面圖,包含長椅與房間,以棕色與白色為主色調

風格
floor plan

更多設計靈感

  • A worker stands on a tile floor, possibly painting or measuring tiles, while a green and brown checkered floor plan is visible in the adjacent image工人站在綠棕棋盤磚地磚地板上,旁邊可見棋盤式平面圖
  • A worker stands on a tile floor, possibly painting or measuring tiles, while a green and brown checkered floor plan is visible in the adjacent image工人站在綠棕棋盤磚地磚地板上
  • 2D floor plan of a restaurant with labeled rooms, a mix of wood and stone materials, and dim lighting木石特色餐廳平面圖
  • 2D floor plan of an office building with various rooms, including offices, seating areas, and restrooms, presented in a white and black color scheme辦公大樓平面圖
  • Empty black and white floor plan of a simple functional house with labeled rooms and measurements簡約實用住宅平面圖
  • Empty black and white floor plan of a simple functional house with labeled rooms and measurements簡約實用住宅平面圖
  • A modern floor plan with a living area, dining area, kitchen, and bedroom, featuring clean lines and minimalistic design elements, with predominantly white walls and a bright and airy atmosphere現代開放式客廳空間
  • Architectural drawing of a modern home with multiple rooms, clean lines, and minimalistic details現代住宅多空間平面圖