FeelDesign LogoFeelDesign

零售空間與展示區

Stunning Retail Interior
Stunning Retail Interior

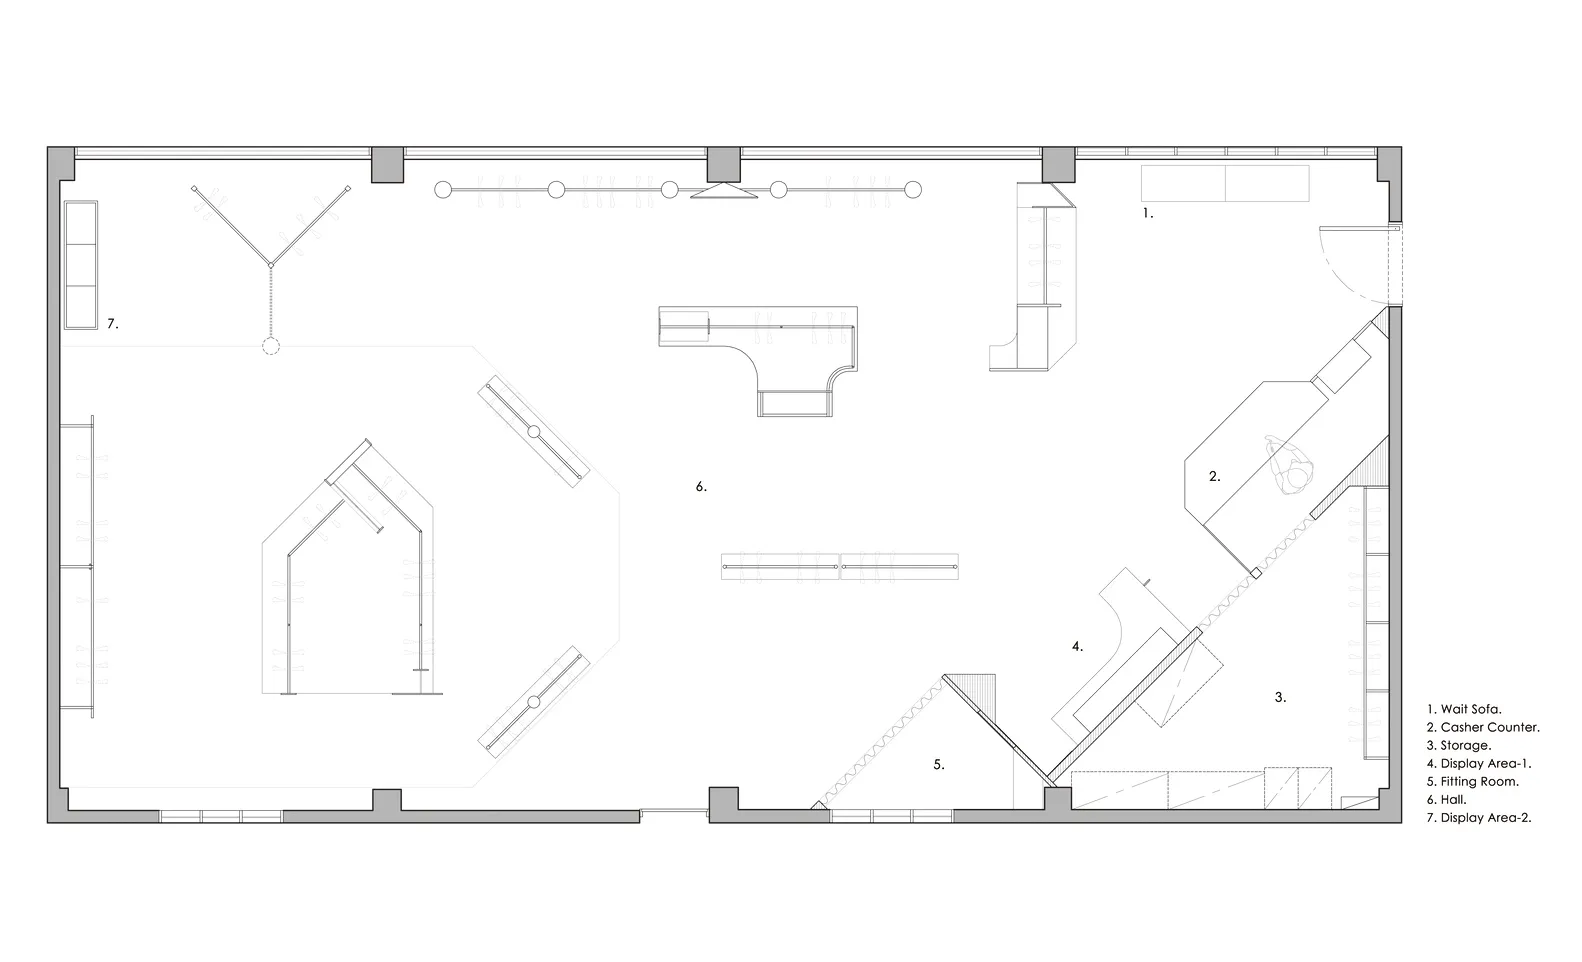
一張零售空間的2D建築圖,展示展示區與功能分區。

零售空間與展示區

interior design・mixed media・retail space

Modern retail space with **display areas** showcasing products and features.

標籤

retaildisplay-areasmodern-interiorinterior-designspace-layout

零售空間與展示區

interior design・mixed media・retail space

Modern retail space with **display areas** showcasing products and features.

標籤

retaildisplay-areasmodern-interiorinterior-designspace-layout

關於此設計

這張2D建築圖呈現零售空間的整體配置,清楚標示展示區與各功能分區。圖面以簡潔線條表現空間布局,強調現代室內設計的流暢動線與實用性。

風格
interior design
材質
mixed media
主題
retail space

更多設計靈感

  • A close-up view of wooden architectural trusses in an interior setting.建築室內桁架
  • A bedroom featuring a floral arrangement in a vase, casting a shadow on a pink blanket.臥室紡織品搭配花卉佈置
  • Modern interior design featuring concrete flooring, stone walls, and a wooden door with a metal stair railing.現代樓梯 混凝土地板 石材牆面 木門
  • A modern coffee shop bar with a sleek, metallic design.現代咖啡店吧台金屬
  • Modern restaurant interior with metal clad panel, orange chairs, and round tables.現代餐廳金屬包覆板
  • Modern living room featuring a yellow velvet armchair, a round coffee table with a vase of flowers and a metallic ashtray, an現代客廳搭配黃色絲絨椅
  • A modern kitchen with blue and white cabinets, white countertops, and stainless steel appliances.藍白現代廚房
  • A minimalist dining room featuring a carved wood sculpture on a wooden shelf.簡約餐廳與木雕雕塑

零售空間與展示區

Stunning Retail Interior

Stunning Retail Interior

一張零售空間的2D建築圖,展示展示區與功能分區。

零售空間與展示區

interior design・mixed media・retail space

Modern retail space with **display areas** showcasing products and features.

標籤

retaildisplay-areasmodern-interiorinterior-designspace-layout

零售空間與展示區

interior design・mixed media・retail space

Modern retail space with **display areas** showcasing products and features.

標籤

retaildisplay-areasmodern-interiorinterior-designspace-layout

關於此設計

這張2D建築圖呈現零售空間的整體配置,清楚標示展示區與各功能分區。圖面以簡潔線條表現空間布局,強調現代室內設計的流暢動線與實用性。

風格
interior design
材質
mixed media
主題
retail space

更多設計靈感

  • A close-up view of wooden architectural trusses in an interior setting.建築室內桁架
  • A bedroom featuring a floral arrangement in a vase, casting a shadow on a pink blanket.臥室紡織品搭配花卉佈置
  • Modern interior design featuring concrete flooring, stone walls, and a wooden door with a metal stair railing.現代樓梯 混凝土地板 石材牆面 木門
  • A modern coffee shop bar with a sleek, metallic design.現代咖啡店吧台金屬
  • Modern restaurant interior with metal clad panel, orange chairs, and round tables.現代餐廳金屬包覆板
  • Modern living room featuring a yellow velvet armchair, a round coffee table with a vase of flowers and a metallic ashtray, an現代客廳搭配黃色絲絨椅
  • A modern kitchen with blue and white cabinets, white countertops, and stainless steel appliances.藍白現代廚房
  • A minimalist dining room featuring a carved wood sculpture on a wooden shelf.簡約餐廳與木雕雕塑