FeelDesign LogoFeelDesign

零售店鋪布局設計

Chic Retail Project
Chic Retail Project

零售店鋪的平面配置圖
零售店鋪的平面配置圖

零售店鋪布局設計

architecture・interior design・retail space

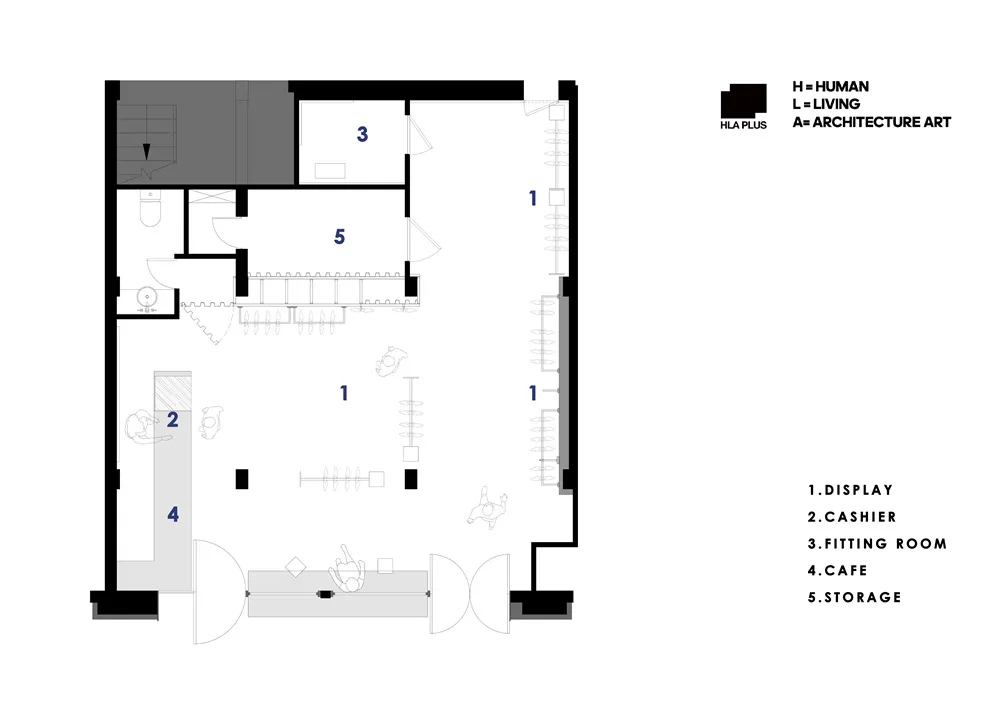
A detailed architectural floor plan of a retail store layout showcasing the display, cashier, fitting room, cafe, and storage areas.

標籤

architectureinteriorretaildesignfloor plan

零售店鋪布局設計

architecture・interior design・retail space

A detailed architectural floor plan of a retail store layout showcasing the display, cashier, fitting room, cafe, and storage areas.

標籤

architectureinteriorretaildesignfloor plan

關於此設計

這張圖呈現零售店鋪的平面配置,清楚標示各區域的動線與陳列位置。整體設計強調空間流暢度與商品展示效率,營造專業且實用的購物環境。

風格
architecture
材質
interior design
主題
retail space

更多設計靈感

  • Isometric architectural drawing of a contemporary interior space with minimalist design features.現代室內設計平面圖
  • Aerial view of an urban street with rooftops and green vegetation.城市街景與屋頂及綠意
  • Traditional wooden and stone houses with brick details.傳統中式木石磚宅
  • A white dress shirt displayed on a pegboard with various components and information about the shirt's design and features.襯衫展示道具
  • A modern building with a stone exterior and wooden accents.現代石材建築外觀
  • A modern residential building constructed of stone, situated on a rocky riverbank.現代住宅石材河岸
  • A modern roof deck with wooden flooring and a tree in the middle.現代屋頂木質露台
  • A modern residential building exterior with large windows and a combination of glass and concrete materials.現代住宅大樓外觀

零售店鋪布局設計

Chic Retail Project

Chic Retail Project

零售店鋪的平面配置圖
零售店鋪的平面配置圖

零售店鋪布局設計

architecture・interior design・retail space

A detailed architectural floor plan of a retail store layout showcasing the display, cashier, fitting room, cafe, and storage areas.

標籤

architectureinteriorretaildesignfloor plan

零售店鋪布局設計

architecture・interior design・retail space

A detailed architectural floor plan of a retail store layout showcasing the display, cashier, fitting room, cafe, and storage areas.

標籤

architectureinteriorretaildesignfloor plan

關於此設計

這張圖呈現零售店鋪的平面配置,清楚標示各區域的動線與陳列位置。整體設計強調空間流暢度與商品展示效率,營造專業且實用的購物環境。

風格
architecture
材質
interior design
主題
retail space

更多設計靈感

  • Isometric architectural drawing of a contemporary interior space with minimalist design features.現代室內設計平面圖
  • Aerial view of an urban street with rooftops and green vegetation.城市街景與屋頂及綠意
  • Traditional wooden and stone houses with brick details.傳統中式木石磚宅
  • A white dress shirt displayed on a pegboard with various components and information about the shirt's design and features.襯衫展示道具
  • A modern building with a stone exterior and wooden accents.現代石材建築外觀
  • A modern residential building constructed of stone, situated on a rocky riverbank.現代住宅石材河岸
  • A modern roof deck with wooden flooring and a tree in the middle.現代屋頂木質露台
  • A modern residential building exterior with large windows and a combination of glass and concrete materials.現代住宅大樓外觀