FeelDesign LogoFeelDesign

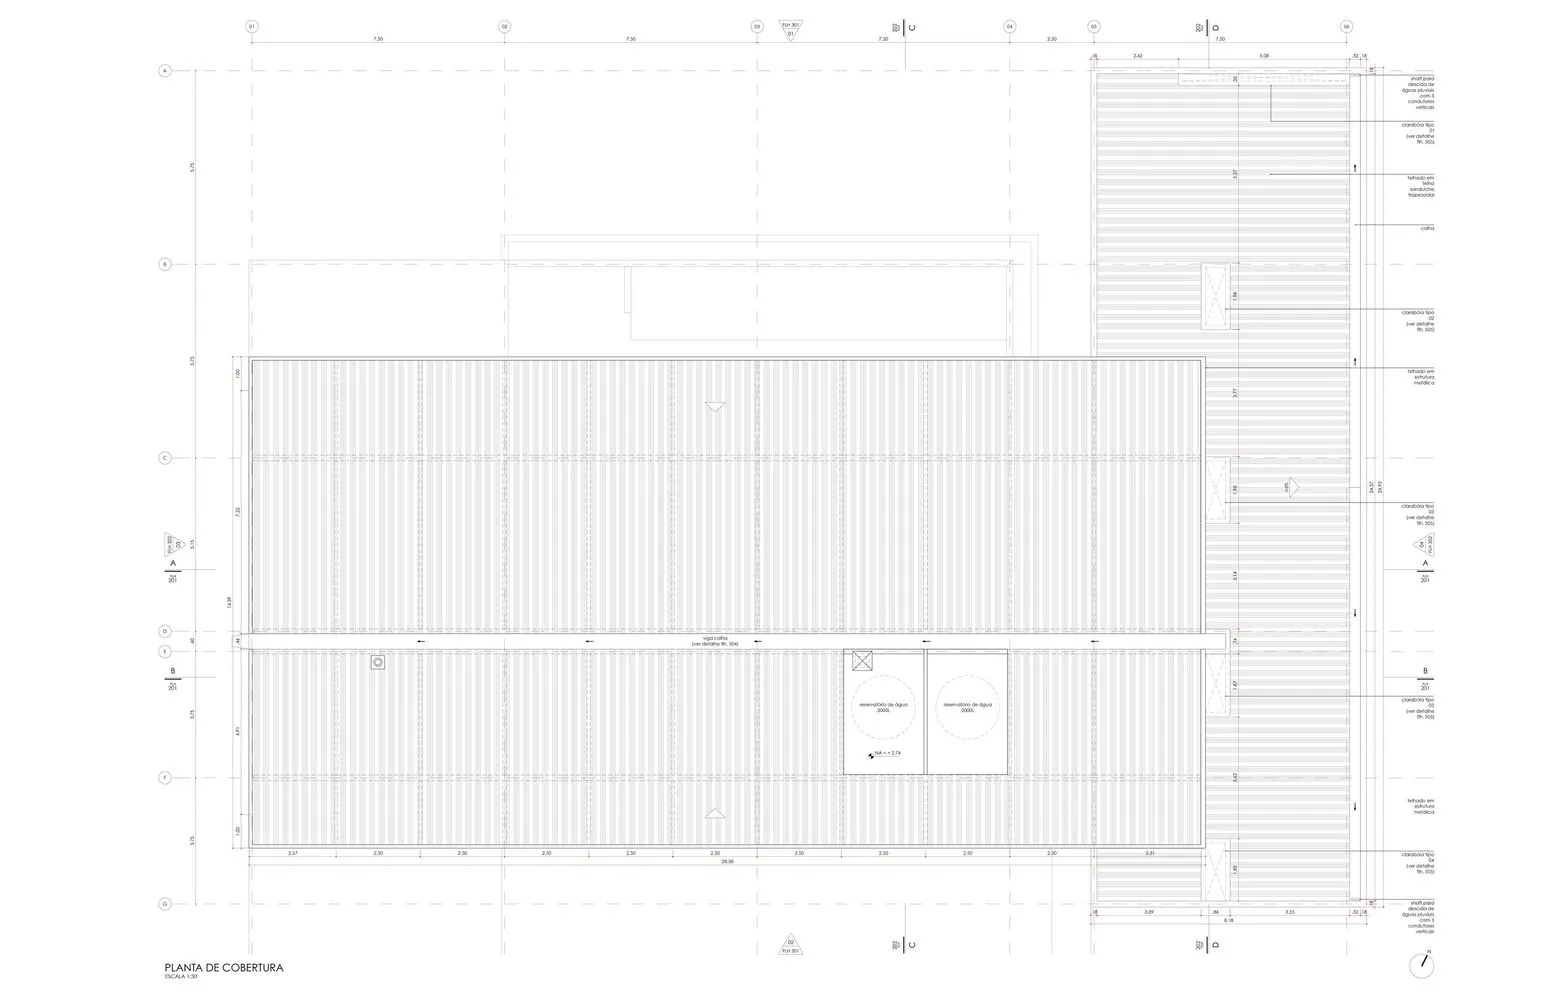
金屬板屋頂平面圖

Minimalist Floor Plan Project
Minimalist Floor Plan Project

金屬板屋頂的2D建築平面圖。
金屬板屋頂的2D建築平面圖。

金屬板屋頂平面圖

architecture・metal panels・roofing

Detailed structural features for roofing purposes

標籤

architectureroofingmetal panelstechnical drawingplan

金屬板屋頂平面圖

architecture・metal panels・roofing

Detailed structural features for roofing purposes

標籤

architectureroofingmetal panelstechnical drawingplan

關於此設計

這張2D建築平面圖呈現金屬板屋頂的配置,線條清晰精準。圖中顯示金屬板材的排列方式與接合細節,適合專業技術參考。

風格
architecture
材質
metal panels
主題
roofing

更多設計靈感

  • A modern residential patio with glass walls and a metal railing overlooking lush greenery.現代住宅露台玻璃與金屬
  • Modern architectural windows overlooking a lush forest現代窗景與森林景觀
  • A blue wooden double door with glass panels and simple white doodles.藍色室內設計門
  • Modern exterior view of a building with a textured concrete wall and a pathway leading to a garden.現代混凝土外牆渲染視圖
  • A modern loft space rendered in 3D, showcasing an open-concept design with sleek, minimalist features.現代閣樓渲染圖
  • Modern architectural floor plan featuring a concrete design with an open layout and natural light.現代入門級混凝土樓層平面圖
  • A spiral staircase made of white marble.白色大理石螺旋樓梯
  • A corridor with concrete walls displaying geometric shadows created by a grid-like structure above.現代室內混凝土牆面陰影

金屬板屋頂平面圖

Minimalist Floor Plan Project

Minimalist Floor Plan Project

金屬板屋頂的2D建築平面圖。
金屬板屋頂的2D建築平面圖。

金屬板屋頂平面圖

architecture・metal panels・roofing

Detailed structural features for roofing purposes

標籤

architectureroofingmetal panelstechnical drawingplan

金屬板屋頂平面圖

architecture・metal panels・roofing

Detailed structural features for roofing purposes

標籤

architectureroofingmetal panelstechnical drawingplan

關於此設計

這張2D建築平面圖呈現金屬板屋頂的配置,線條清晰精準。圖中顯示金屬板材的排列方式與接合細節,適合專業技術參考。

風格
architecture
材質
metal panels
主題
roofing

更多設計靈感

  • A modern residential patio with glass walls and a metal railing overlooking lush greenery.現代住宅露台玻璃與金屬
  • Modern architectural windows overlooking a lush forest現代窗景與森林景觀
  • A blue wooden double door with glass panels and simple white doodles.藍色室內設計門
  • Modern exterior view of a building with a textured concrete wall and a pathway leading to a garden.現代混凝土外牆渲染視圖
  • A modern loft space rendered in 3D, showcasing an open-concept design with sleek, minimalist features.現代閣樓渲染圖
  • Modern architectural floor plan featuring a concrete design with an open layout and natural light.現代入門級混凝土樓層平面圖
  • A spiral staircase made of white marble.白色大理石螺旋樓梯
  • A corridor with concrete walls displaying geometric shadows created by a grid-like structure above.現代室內混凝土牆面陰影