FeelDesign LogoFeelDesign

屋頂平面線稿

Sophisticated Floor Plan Concept
Sophisticated Floor Plan Concept

屋頂平面詳細線稿
屋頂平面詳細線稿

屋頂平面線稿

architecture・line drawing・roof plan

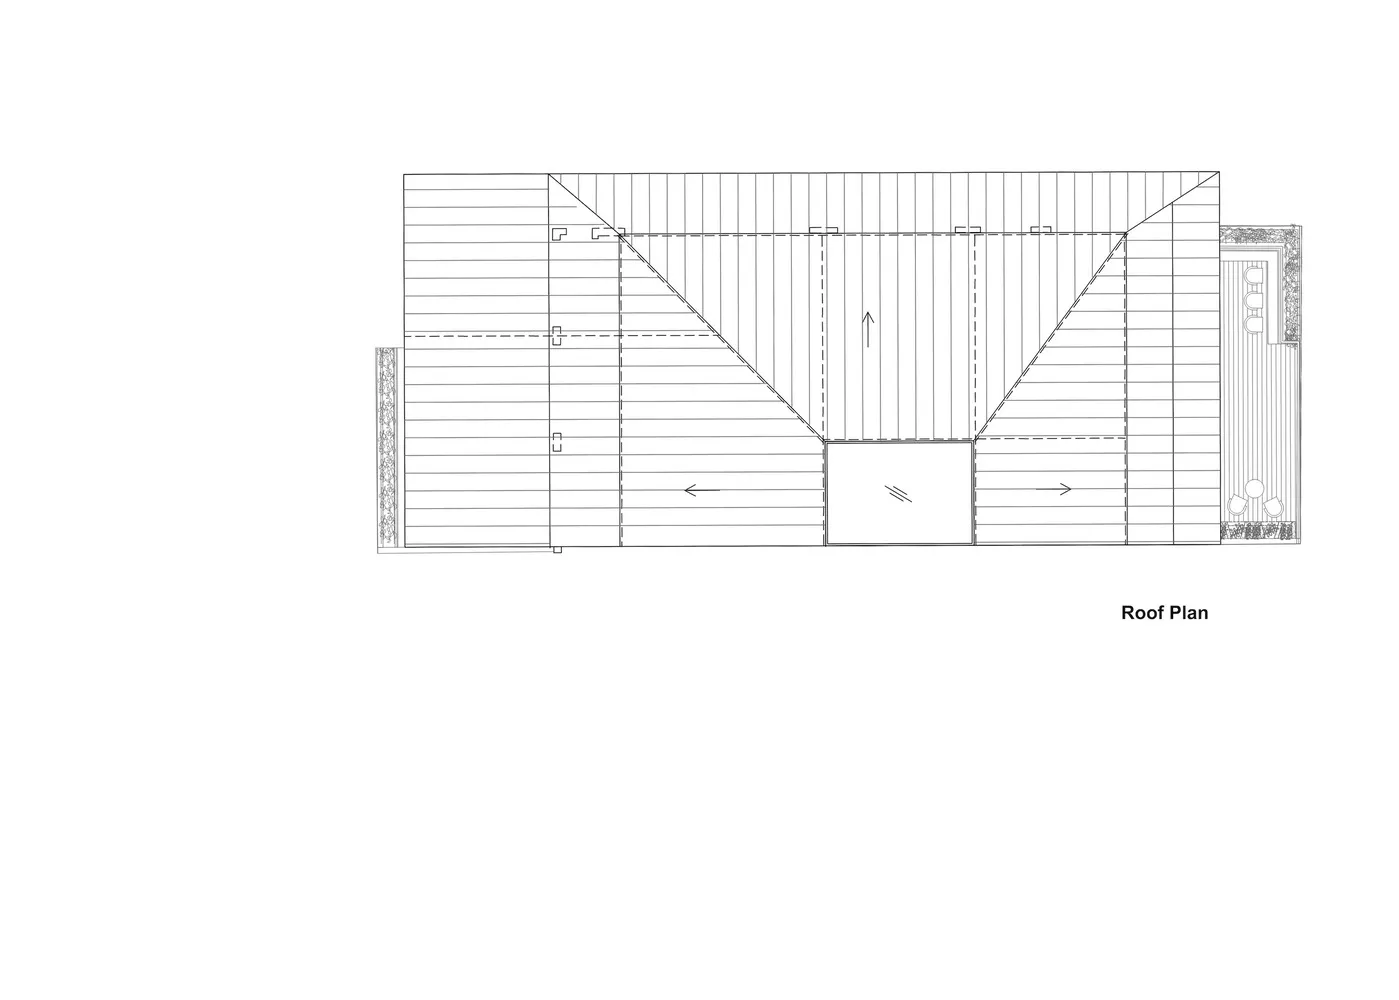
Minimalist roof-plan in line-drawing showcasing structural layout and design.

標籤

architectureroof-planline-drawingminimaliststructural-layout

屋頂平面線稿

architecture・line drawing・roof plan

Minimalist roof-plan in line-drawing showcasing structural layout and design.

標籤

architectureroof-planline-drawingminimaliststructural-layout

關於此設計

這是一張屋頂平面的詳細線稿,以簡潔的線條呈現結構布局。圖面採用極簡風格,清楚標示屋頂的形狀與支撐關係。整體畫面乾淨俐落,適合建築設計參考使用。

風格
architecture
材質
line drawing
主題
roof plan

更多設計靈感

  • Aerial view of a waterfront development featuring concrete, glass, and timber structures with a pool and marina.水岸開發案:混凝土、玻璃與木
  • Aerial view of luxury waterfront residences featuring modern architectural elements such as glass, concrete, and steel.濱水住宅:玻璃、混凝土與鋼材
  • Concrete outdoor garden featuring a fire pit and wooden logs during a vibrant sunset.日落混凝土戶外花園
  • Modern living room featuring wooden furniture and a view of the outdoors.現代客廳木質家具
  • A modern house with metallic exterior during sunset with a view of the ocean.現代住宅夕陽海景
  • A simplified, modern minimalist residential floor plan shown in white and black with no background details.現代簡約住宅平面圖
  • A concrete building with a large tree growing through it, surrounded by greenery.都市樹屋外觀
  • Cross-sectional diagram of a modern industrial building with metal and concrete structural elements, glass windows, and indus現代工業風平面圖

屋頂平面線稿

Sophisticated Floor Plan Concept

Sophisticated Floor Plan Concept

屋頂平面詳細線稿
屋頂平面詳細線稿

屋頂平面線稿

architecture・line drawing・roof plan

Minimalist roof-plan in line-drawing showcasing structural layout and design.

標籤

architectureroof-planline-drawingminimaliststructural-layout

屋頂平面線稿

architecture・line drawing・roof plan

Minimalist roof-plan in line-drawing showcasing structural layout and design.

標籤

architectureroof-planline-drawingminimaliststructural-layout

關於此設計

這是一張屋頂平面的詳細線稿,以簡潔的線條呈現結構布局。圖面採用極簡風格,清楚標示屋頂的形狀與支撐關係。整體畫面乾淨俐落,適合建築設計參考使用。

風格
architecture
材質
line drawing
主題
roof plan

更多設計靈感

  • Aerial view of a waterfront development featuring concrete, glass, and timber structures with a pool and marina.水岸開發案:混凝土、玻璃與木
  • Aerial view of luxury waterfront residences featuring modern architectural elements such as glass, concrete, and steel.濱水住宅:玻璃、混凝土與鋼材
  • Concrete outdoor garden featuring a fire pit and wooden logs during a vibrant sunset.日落混凝土戶外花園
  • Modern living room featuring wooden furniture and a view of the outdoors.現代客廳木質家具
  • A modern house with metallic exterior during sunset with a view of the ocean.現代住宅夕陽海景
  • A simplified, modern minimalist residential floor plan shown in white and black with no background details.現代簡約住宅平面圖
  • A concrete building with a large tree growing through it, surrounded by greenery.都市樹屋外觀
  • Cross-sectional diagram of a modern industrial building with metal and concrete structural elements, glass windows, and indus現代工業風平面圖