FeelDesign LogoFeelDesign

屋頂平面圖 - 混凝土

Contemporary Floor Plan Interior
Contemporary Floor Plan Interior

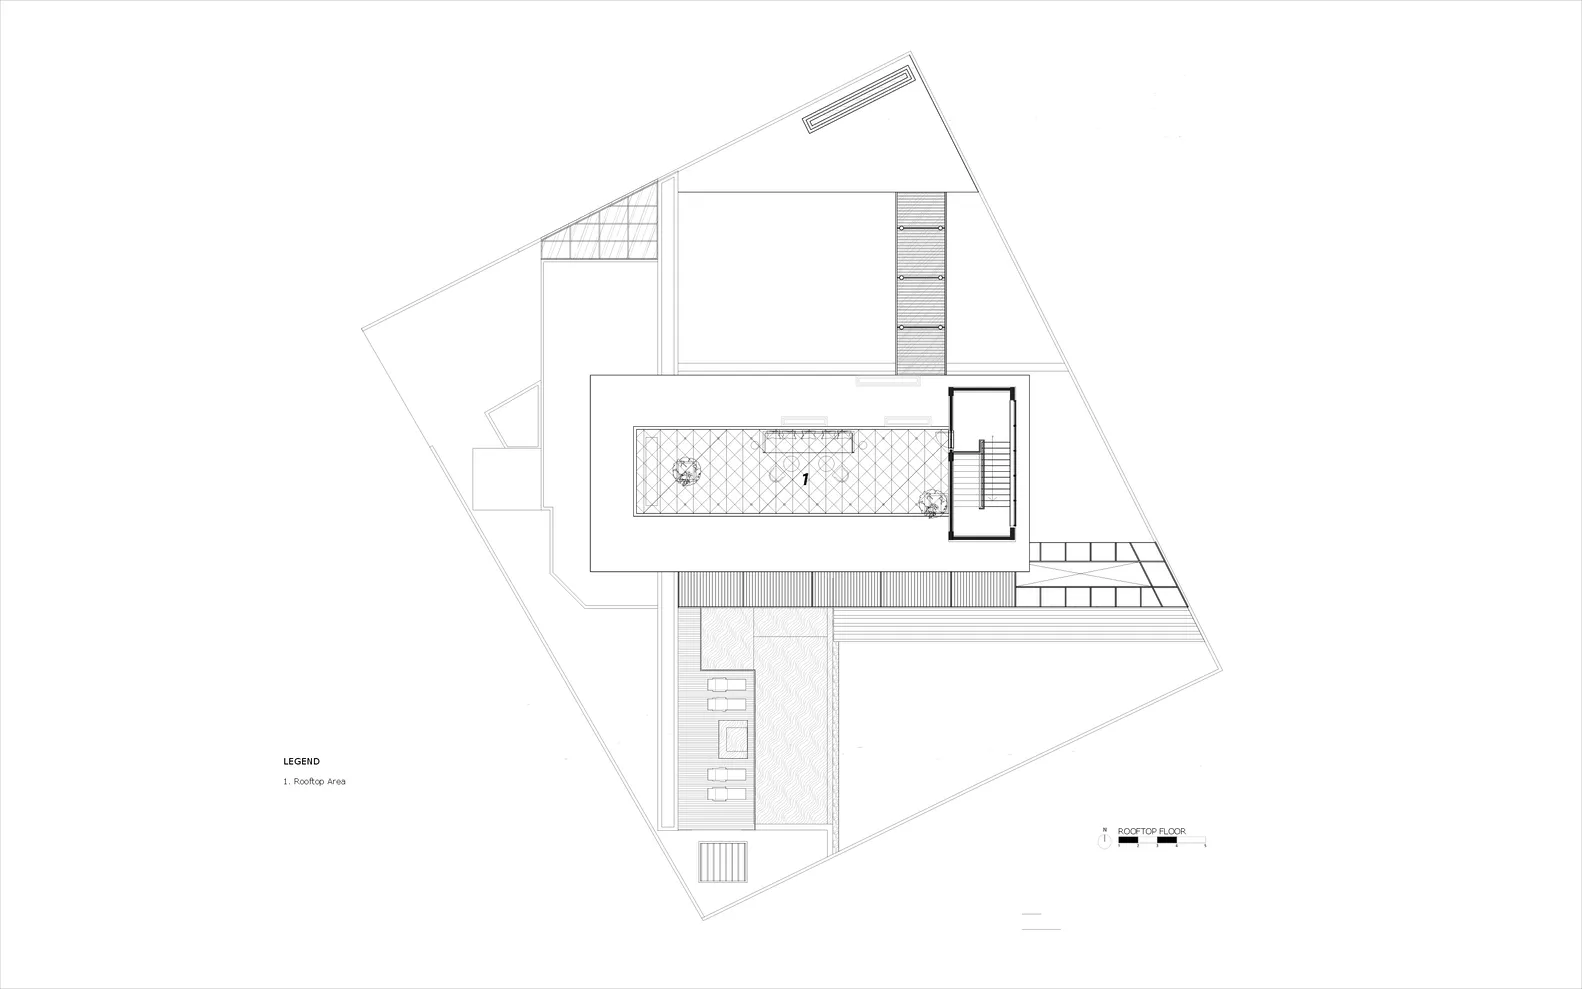
帶有混凝土元素與結構細節的屋頂平面圖。
帶有混凝土元素與結構細節的屋頂平面圖。

屋頂平面圖 - 混凝土

architectural・concrete, steel・roof floor plan

Industrial architectural design featuring concrete materials, showcasing structural planning for urban residence.

標籤

都市設計混凝土結構工業美學平面規劃屋頂建築

屋頂平面圖 - 混凝土

architectural・concrete, steel・roof floor plan

Industrial architectural design featuring concrete materials, showcasing structural planning for urban residence.

標籤

都市設計混凝土結構工業美學平面規劃屋頂建築

關於此設計

此屋頂平面圖呈現混凝土結構元素與細節配置,展現工業風格的都市設計語彙。圖面清楚標示結構布局,強調材料質感與建築功能。

風格
architectural
材質
concrete, steel
主題
roof floor plan

更多設計靈感

  • Minimalist office space with neutral colors, featuring an open plan layout, and functional zones.簡約辦公空間規劃
  • A traditional-style architecture featuring a tiled roof with a sign reading 'HONOR'.傳統瓦片屋頂結構
  • An architectural sketch of a floor plan with abstract shapes and lines representing different areas of a building.建築平面圖手稿
  • Modern bathroom featuring raw stone sinks and fixtures現代浴室原石
  • Modern architectural floor plan with minimalist design and black and white color scheme.現代平面圖 黑白風格
  • Aerial view of a modern residential house with a concrete foundation and surrounding greenery.現代住宅混凝土
  • Modern architectural floor plan with concrete and glass elements.現代住宅平面圖
  • Modern residential layout featuring minimalist design principles and efficient use of space.現代住宅格局:極簡設計

屋頂平面圖 - 混凝土

Contemporary Floor Plan Interior

Contemporary Floor Plan Interior

帶有混凝土元素與結構細節的屋頂平面圖。
帶有混凝土元素與結構細節的屋頂平面圖。

屋頂平面圖 - 混凝土

architectural・concrete, steel・roof floor plan

Industrial architectural design featuring concrete materials, showcasing structural planning for urban residence.

標籤

都市設計混凝土結構工業美學平面規劃屋頂建築

屋頂平面圖 - 混凝土

architectural・concrete, steel・roof floor plan

Industrial architectural design featuring concrete materials, showcasing structural planning for urban residence.

標籤

都市設計混凝土結構工業美學平面規劃屋頂建築

關於此設計

此屋頂平面圖呈現混凝土結構元素與細節配置,展現工業風格的都市設計語彙。圖面清楚標示結構布局,強調材料質感與建築功能。

風格
architectural
材質
concrete, steel
主題
roof floor plan

更多設計靈感

  • Minimalist office space with neutral colors, featuring an open plan layout, and functional zones.簡約辦公空間規劃
  • A traditional-style architecture featuring a tiled roof with a sign reading 'HONOR'.傳統瓦片屋頂結構
  • An architectural sketch of a floor plan with abstract shapes and lines representing different areas of a building.建築平面圖手稿
  • Modern bathroom featuring raw stone sinks and fixtures現代浴室原石
  • Modern architectural floor plan with minimalist design and black and white color scheme.現代平面圖 黑白風格
  • Aerial view of a modern residential house with a concrete foundation and surrounding greenery.現代住宅混凝土
  • Modern architectural floor plan with concrete and glass elements.現代住宅平面圖
  • Modern residential layout featuring minimalist design principles and efficient use of space.現代住宅格局:極簡設計