FeelDesign LogoFeelDesign

屋頂平面圖:混凝土花園與涼亭

Chic Floor Plan Collection
Chic Floor Plan Collection

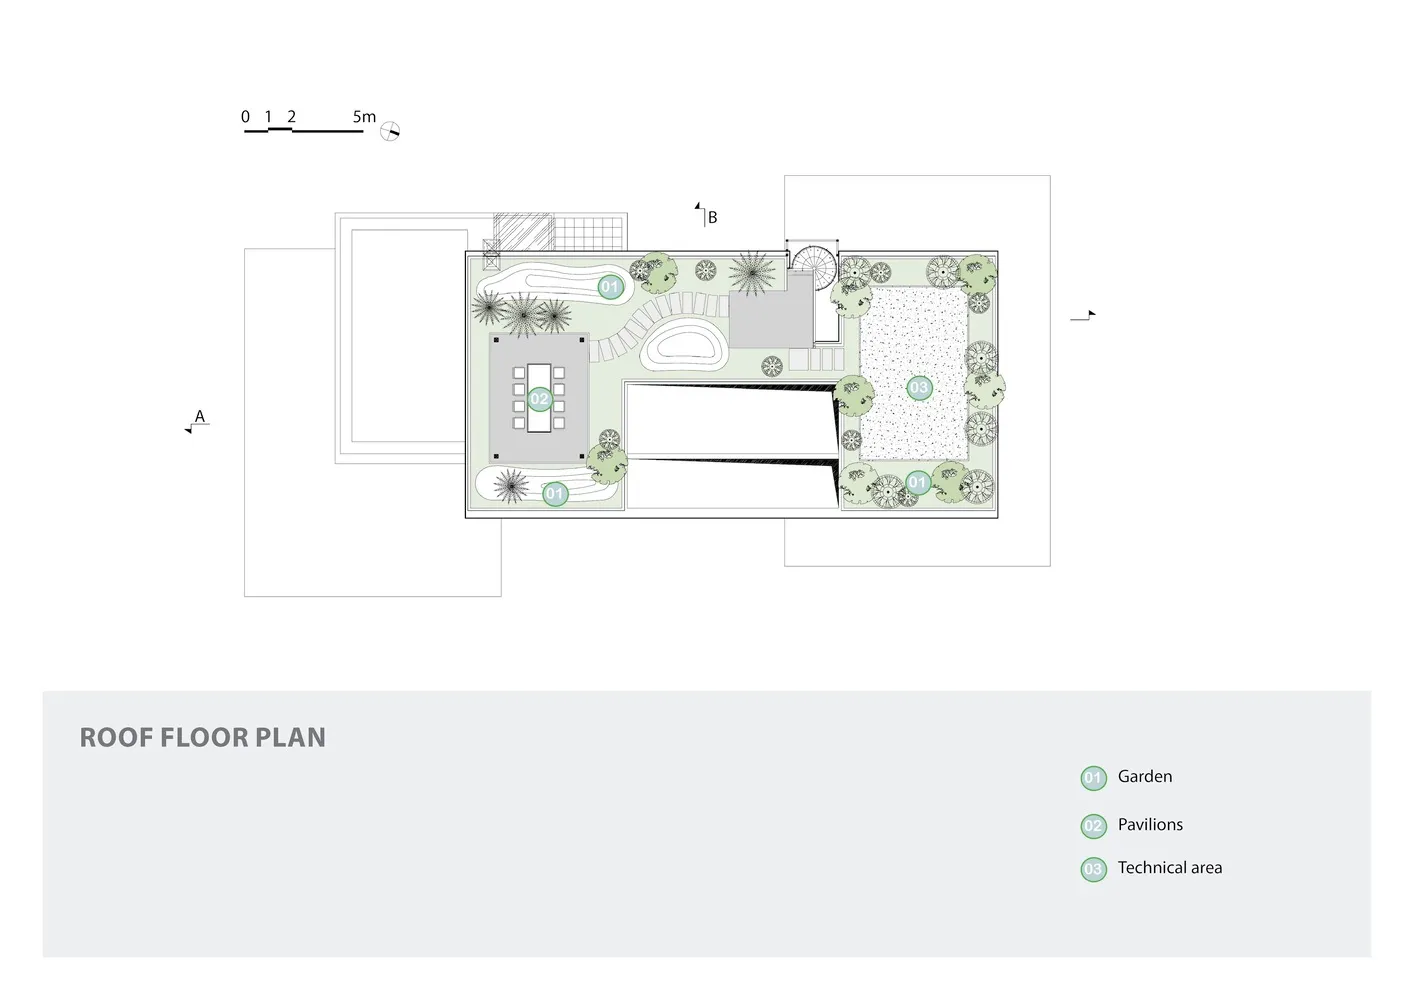
詳細的屋頂平面圖,展示混凝土花園與涼亭區域,周圍環繞綠色植物與技術區。

屋頂平面圖:混凝土花園與涼亭

architectural・concrete, plants・residential outdoor space

Architectural Residential Outdoor Space showcasing Concrete Pavements, Garden for Outdoor Relaxation, Entertaining

標籤

建築住宅屋頂花園混凝土

屋頂平面圖:混凝土花園與涼亭

architectural・concrete, plants・residential outdoor space

Architectural Residential Outdoor Space showcasing Concrete Pavements, Garden for Outdoor Relaxation, Entertaining

標籤

建築住宅屋頂花園混凝土

關於此設計

這張屋頂平面圖呈現混凝土花園與涼亭的配置,綠意植物環繞四周,營造自然舒適的氛圍。技術區域則提供實用功能,與整體設計相互呼應。

風格
architectural
材質
concrete, plants
主題
residential outdoor space

更多設計靈感

  • A modern house with a black exterior made of concrete and wood, featuring a driveway and tree lighting.現代黑色混凝土木質外觀住宅
  • A modern Japanese interior featuring wooden lattice walls and stone flooring.現代日式木格柵室內
  • Cross-sectional architectural drawing of a minimalist home with glass and steel materials.極簡住宅平面圖:玻璃與鋼構
  • A modern patio featuring concrete flooring and a central staircase with green plants.現代混凝土露台
  • White concrete spiral staircase with minimalist design and soft lighting.現代白色樓梯
  • A woman in a black dress standing in a dark hallway with wooden walls and a gray light on the end.木牆灰光暗走廊
  • A rendered illustration of a modern residential interior showing the layout and design elements.現代住宅室內渲染圖
  • Modern private residence exterior featuring a wooden Sliding Gate with lush greenery surrounding it.現代私人住宅木製大門

屋頂平面圖:混凝土花園與涼亭

Chic Floor Plan Collection

Chic Floor Plan Collection

詳細的屋頂平面圖,展示混凝土花園與涼亭區域,周圍環繞綠色植物與技術區。

屋頂平面圖:混凝土花園與涼亭

architectural・concrete, plants・residential outdoor space

Architectural Residential Outdoor Space showcasing Concrete Pavements, Garden for Outdoor Relaxation, Entertaining

標籤

建築住宅屋頂花園混凝土

屋頂平面圖:混凝土花園與涼亭

architectural・concrete, plants・residential outdoor space

Architectural Residential Outdoor Space showcasing Concrete Pavements, Garden for Outdoor Relaxation, Entertaining

標籤

建築住宅屋頂花園混凝土

關於此設計

這張屋頂平面圖呈現混凝土花園與涼亭的配置,綠意植物環繞四周,營造自然舒適的氛圍。技術區域則提供實用功能,與整體設計相互呼應。

風格
architectural
材質
concrete, plants
主題
residential outdoor space

更多設計靈感

  • A modern house with a black exterior made of concrete and wood, featuring a driveway and tree lighting.現代黑色混凝土木質外觀住宅
  • A modern Japanese interior featuring wooden lattice walls and stone flooring.現代日式木格柵室內
  • Cross-sectional architectural drawing of a minimalist home with glass and steel materials.極簡住宅平面圖:玻璃與鋼構
  • A modern patio featuring concrete flooring and a central staircase with green plants.現代混凝土露台
  • White concrete spiral staircase with minimalist design and soft lighting.現代白色樓梯
  • A woman in a black dress standing in a dark hallway with wooden walls and a gray light on the end.木牆灰光暗走廊
  • A rendered illustration of a modern residential interior showing the layout and design elements.現代住宅室內渲染圖
  • Modern private residence exterior featuring a wooden Sliding Gate with lush greenery surrounding it.現代私人住宅木製大門